
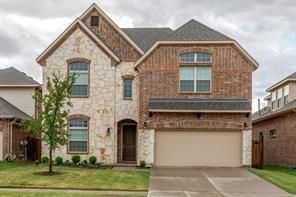
BEDS4
BATHS3 full 1 partial
SQUARE FEET3,744
MLS#21335490
STATUSActive
PROPERTY TYPEResidential - Single Family
SUBDIVISIONHighlands At Westridge Ph 3 The
SCHOOLProsper ISD
Property Description
Excellent North Facing, open floor plan home with High Ceiling Family room, spacious 2 Story with upgrades stair case, 4 Bedroom, 3.5 Baths, Formal Dining,Study,Game Room and Media Room in highly sought after community of Highlands at Westridge in Prosper ISD. Gorgeous Chef’s Kitchen include oversized island,Granite counters, builtin Microwave & Oven open to Generous Family Room with Soaring Ceiling and Cozy Fireplace!. Upstairs is a Large Game room,Media room,three secondary bedrooms & 2 Full Baths. Upgrades include upgraded tile flooring in Entry, kitchen, breakfast & Family room, LED Lights, Nest Thermostats, Extended Covered Patio for Outdoor living! Enjoy the community swimming pool and Park. Elementary, Middle and High school are very nearby with top rating. Convenient location for easy access to Dallas North Tollway, 121 Tollway, Highway 75, and Highway 380. Minutes to major shoppiong and dining. A Must See!!!
Property Features
Property Type: Residential - Single Family
Fireplaces: 1
Garage: 2 car attached
Lot Size: 0.13 Acres
Year Built: 2018
Amenities
Cable TV Available
Eat-in Kitchen
Granite Counters
Kitchen Island
Open Floorplan
Vaulted Ceiling(s)
Walk-In Closet(s)
Feature Descriptions
Appliances: Dishwasher, Disposal, Electric Oven, Gas Cooktop, Microwave, Refrigerator
Days on Site: 1
Fireplace: Gas
HOA Fee: 750/ Annually
Parcel#: R1113000E03101
Parking: Covered, Garage, Garage Door Opener
Parking Notes: Covered, Garage, Garage Door Opener
Utilities: Cable Available, City Sewer, City Water, Sidewalk
Local Schools
Elementary School: Jim and Betty Hughes
School District: Prosper ISD
Listed By / Shown By
Listed By
Agency Name: Meru Realty, LLC
Agency Contact: 469-305-2511
Agent Name: Vijaya Kollapaneni
Shown By
Agency Title: Kelly, Realtors
Agency Phone: (254) 741-1500
Agency Email: info@kellyrealtors.com
Agency Text: (254) 717-6447

Estimate Your Payment
Estimated Payment
$ 1,636.20 per month $1,446.62 Principal & Interest $0.00 Property Tax (data not provided by mls) $189.58 Homeowner's Insurance
10713 Galveston Place | MLS# 21335490
This single family home located at 10713 Galveston Place, McKinney, TX 75071 is currently listed for sale with an asking price of $649,999. This property was built in 2018 and has 4 bedrooms and 3 full and 1 partial baths with 3744 sq. ft. Galveston Place is located in the Highlands At Westridge Ph 3 The subdivision within the Prosper ISD school district. Search Highlands At Westridge Ph 3 The real estate on www.kellyrealtors.com today.