
BEDS3
BATHS2 full 1 partial
SQUARE FEET2,086
MLS#2006685
STATUSPrice Change
PROPERTY TYPEResidential - Single Family
SUBDIVISIONSPRING VISTAS
SCHOOLNorthside
Property Description
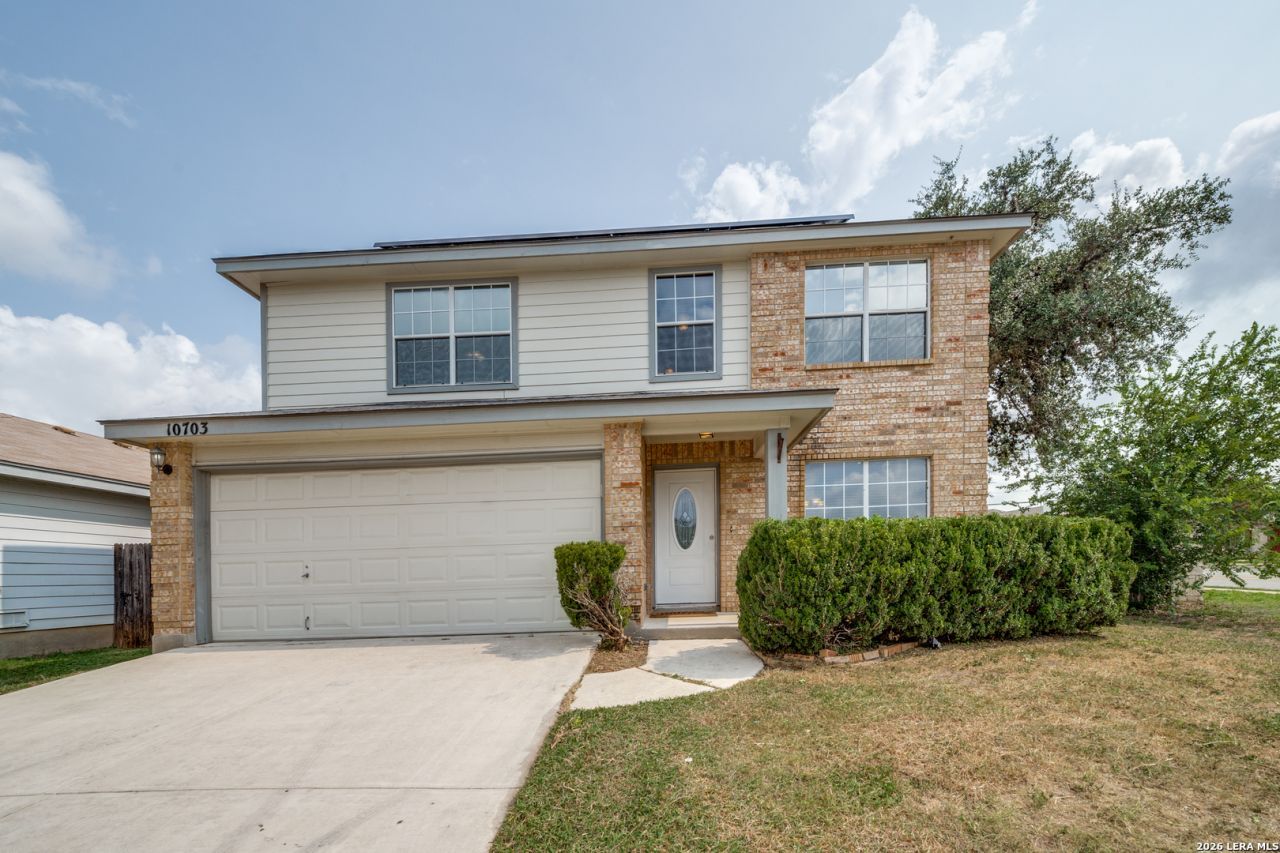
Priced Below Market Value!!! Beautiful 3 bedroom/2.5 baths on an oversized corner lot in the popular neighborhood of Spring Vistas. Home features SOLAR PANELS! Other Energy saving features include electric motor vehicle charging(EV) station in garage and Nest thermostat. This home has an open floorplan with lots of natural light and upgrades such as crown molding and stainless steel appliances. All appliances included even a water softener! Laminate wood flooring through out downstairs level as well as stairs and gameroom/loft. Wood like tile in all wet areas. Carpet only in bedrooms. Large primary suite with an en suite including tiled backsplash garden tub, large walk-in tiled shower and two sinks as well as a Texas Sized closet! Secondary bedrooms are spacious and also have walk in closets. Huge backyard on a corner lot with mature trees.. Great Location, Less than 2 minutes to Loop 1604 and within 5 minutes to Sea World and HWY 151. Alamo Ranch shopping and restaurants nearby within 25 minutes to Lackland AFB. Virtual Tour Provided!
Property Features
Property Type: Residential - Single Family
Cooling: One Central
Fenced: Yes
Fuel Type: Electric
Heating: Central
Home Style: Two Story, Traditional
Lot Size: 0.17 Acres
Roof Type: Composition
Stories: 2.0
Taxes: $5,970
Year Built: 2001
Feature Descriptions
Builder Name: DR Horton
Days on Site: 74
Energy Efficient: Ceiling Fans
Exterior: Brick, Siding
Exterior: Private Tennis, Privacy Fence, Double Pane Windows, Solar Screens, Storage Building/Shed, Mature Trees
Flooring: Carpeting, Ceramic Tile, Laminate
Foundation: Slab
Green Features: Solar Panels
Hoa Fee: 365/Annually
HOA Mandatory: Yes
HOA Name: SPRING VISTAS HOA
Inclusions: Ceiling Fans, Washer Connection, Dryer Connection, Washer, Dryer, Microwave Oven, Stove/Range, Refrigerator, Disposal, Dishwasher, Ice Maker Connection, Water Softener (owned), Smoke Alarm, Electric Water Heater, Smooth Cooktop, City Garbage service
Interior: Two Living Area, Separate Dining Room, Eat-In Kitchen, Game Room, Utility Room Inside, All Bedrooms Upstairs, High Ceilings, Open Floor Plan, Laundry Main Level, Walk in Closets
Lot: Corner
Multiple HOA: No
Neighborhood Amenities: Pool, Park/Playground
Parking: Two Car Garage, Attached
Pool/Spa: None
Supplier - Electric: CPS
Supplier - Garbage: CITY
Supplier - Water: SAWS
Tax By Multiple Counties: No
Type: Single Family Detached
Water/Sewer: Water System, Sewer System
Windows: All Remain
Room Sizes
Bedroom 2: 11 X 11
Bedroom 3: 11 X 11
Kitchen: 10 X 9
Dining Room: 13 X 11
Living Room: 16 X 14
Additional Family Room: 16 X 13
Local Schools
High School: Stevens
Middle School: Robert Vale
Elementary School: Bob Lewis Elementary
School District: Northside
Listed By / Shown By
Listed By
Agency Name: Liberty Management, Inc.
Agency Phone: (210) 681-8080
Shown By
Agency Title: Kelly, Realtors
Agency Phone: (254) 741-1500
Agency Email: info@kellyrealtors.com
Agency Text: (254) 717-6447

Estimate Your Payment
Estimated Payment
$ 1,126.80 per month $556.38 Principal & Interest $497.50 Property Tax $72.92 Homeowner's Insurance
10703 Cat Mtn | MLS# 2006685
This single family home located at 10703 Cat Mtn, San Antonio, TX 78251 is currently listed for sale with an asking price of $249,995. This property was built in 2001 and has 3 bedrooms and 2 full and 1 partial baths with 2086 sq. ft. Cat Mtn is located in the SPRING VISTAS subdivision within the Northside school district. Search SPRING VISTAS real estate on www.kellyrealtors.com today.