
BEDS4
BATHS4 full 1 partial
SQUARE FEET3,909
MLS#1995537
STATUSActive
PROPERTY TYPEResidential - Single Family
SUBDIVISIONINVERNESS
SCHOOLNorth East ISD
Property Description
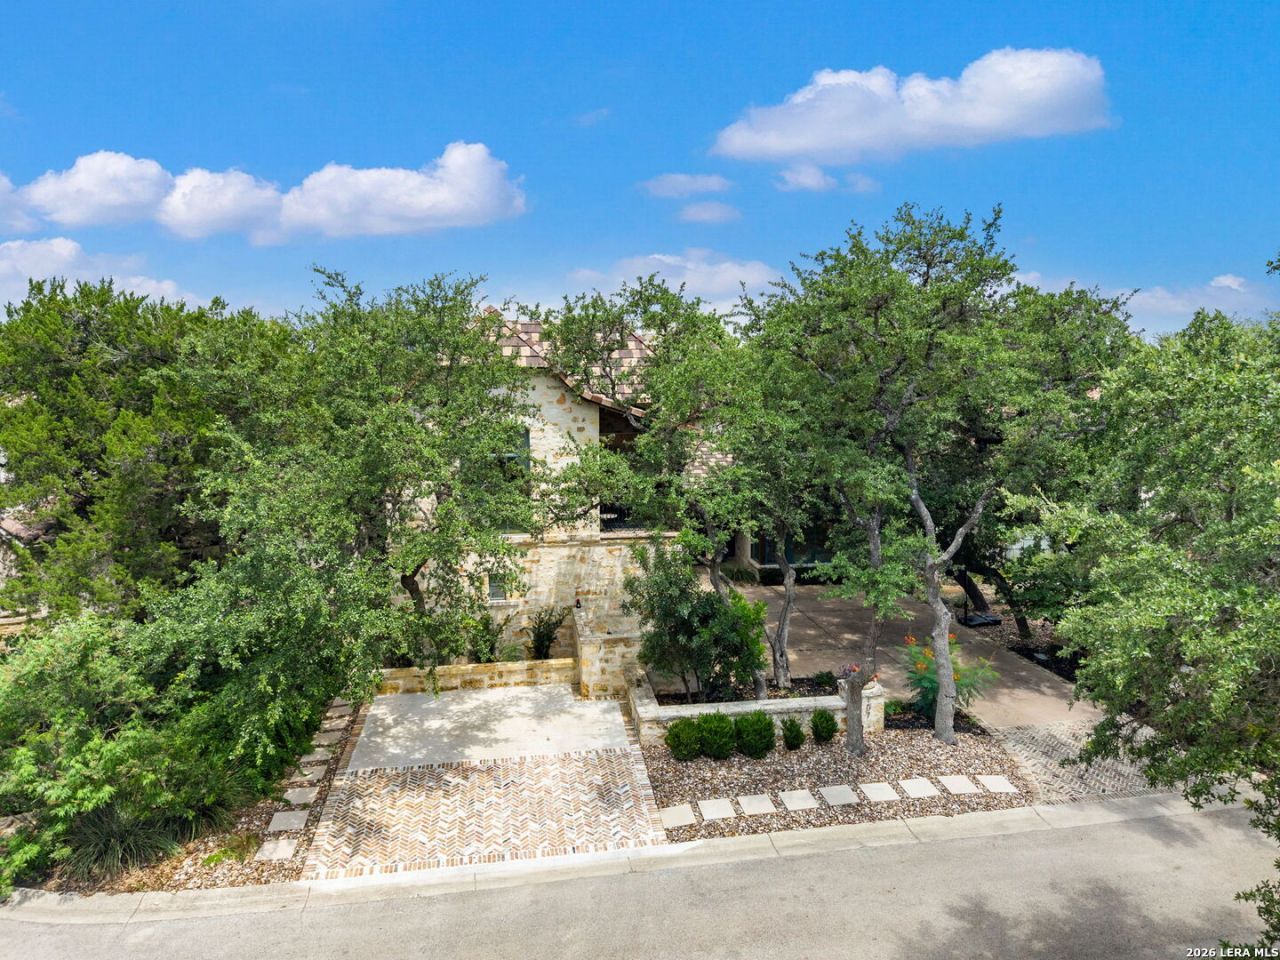
A timeless interpretation of modern French architecture, this exceptional estate was designed by renowned architect Roy Braswell and masterfully built by Omni Custom Homes. Every detail reflects thoughtful design, quality craftsmanship, and effortless livability. The light-filled floor plan creates a seamless connection between indoor and outdoor living, making the home equally suited for quiet evenings or large-scale entertaining. Smooth-finish walls, solid wood doors, custom ceiling details, and stacked brick accents add warmth, texture, and character throughout. At the heart of the home, the chefs kitchen features an oversized island, custom solid wood cabinetry, and professional-grade stainless steel appliances, opening naturally to the main living spaces. The private primary suite offers a true retreat with a spa-inspired bath and an expansive custom walk-in closet. A secondary bedroom with a full bath is conveniently located on the main level, while upstairs youll find two additional en-suite bedrooms, a versatile loft, and generous walk-in closets. The home is also prewired for a future elevator. Outside, the setting is every bit as impressive. A spacious covered patio overlooks the resort-style pool and spa with fire features, surrounded by maintenance-free turf and towering mature oak trees. Backing to a private greenbelt, the backyard offers a rare combination of privacy, beauty, and tranquility thats increasingly difficult to find. This is luxury living defined by timeless architecture, exceptional construction, and an unbeatable setting.
Property Features
Property Type: Residential - Single Family
Cooling: Two Central
Fenced: Yes
Fireplaces: 1
Fuel Type: Electric
Heating: Central
Home Style: Two Story, Texas Hill Country
Lot Size: 0.21 Acres
Roof Type: Tile, Clay
Stories: 2.0
Taxes: $33,363
Year Built: 2016
Feature Descriptions
Builder Name: Omni Custom Homes
Days on Site: 14
Exterior: 3 Sides Masonry, Stone/Rock, Stucco
Exterior: Covered Patio, Gas Grill, Deck/Balcony, Wrought Iron Fence, Sprinkler System, Double Pane Windows, Mature Trees, Outdoor Kitchen
Fireplace: Living Room
Flooring: Ceramic Tile, Wood, Brick, Stone
Foundation: Slab
Hoa Fee: 975/Quarterly
HOA Mandatory: Yes
HOA Name: INVERNESS HOA
Inclusions: Ceiling Fans, Chandelier, Cook Top, Built-In Oven, Gas Grill, Refrigerator, Disposal, Dishwasher, Ice Maker Connection, Solid Counter Tops, Custom Cabinets
Interior: One Living Area, Liv/Din Combo, Eat-In Kitchen, Walk-In Pantry, Loft, Utility Room Inside, Secondary Bedroom Down,1st Floor Lvl/No Steps, High Ceilings, Cable TV Available, High Speed Internet
Lot: Cul-de-Sac/Dead End, On Greenbelt
Multiple HOA: No
Neighborhood Amenities: Controlled Access, Guarded Access
Parking: Two Car Garage, Attached, Side Entry
Pool/Spa: In Ground Pool, AdjoiningPool/Spa, Pool is Heated
Spa: Yes
Supplier - Electric: CPS
Supplier - Gas: CPS
Supplier - Sewer: SAWS
Supplier - Water: SAWS
Swimming Pool: Yes
Tax By Multiple Counties: No
Type: Single Family Detached
Water/Sewer: Water System, Sewer System
Windows: All Remain
Room Sizes
Bedroom 2: 13 X 12
Bedroom 3: 14 X 20
Bedroom 4: 13 X 16
Kitchen: 22 X 15
Dining Room: 17 X 12
Living Room: 21 X 20
Utility Room: 10 X 6
E X try: 15 X 5
Local Schools
High School: Churchill
Middle School: Jackson
Elementary School: Oak Meadow
School District: North East ISD
Listed By / Shown By
Listed By
Agency Name: San Antonio Portfolio KW RE
Agency Phone: (210) 698-9996
Shown By
Agency Title: Kelly, Realtors
Agency Phone: (254) 741-1500
Agency Email: info@kellyrealtors.com
Agency Text: (254) 717-6447

Estimate Your Payment
Estimated Payment
$ 8,444.02 per month $5,007.52 Principal & Interest $2,780.25 Property Tax $656.25 Homeowner's Insurance
107 Umbria | MLS# 1995537
This single family home located at 107 Umbria, San Antonio, TX 78230 is currently listed for sale with an asking price of $2,250,000. This property was built in 2016 and has 4 bedrooms and 4 full and 1 partial baths with 3909 sq. ft. Umbria is located in the INVERNESS subdivision within the North East ISD school district. Search INVERNESS real estate on www.kellyrealtors.com today.