
BEDS4
BATHS4 full
SQUARE FEET3,541
MLS#2001661
STATUSActive
PROPERTY TYPEResidential - Single Family
SUBDIVISIONRIVER MOUNTAIN RANCH
SCHOOLBoerne
Property Description
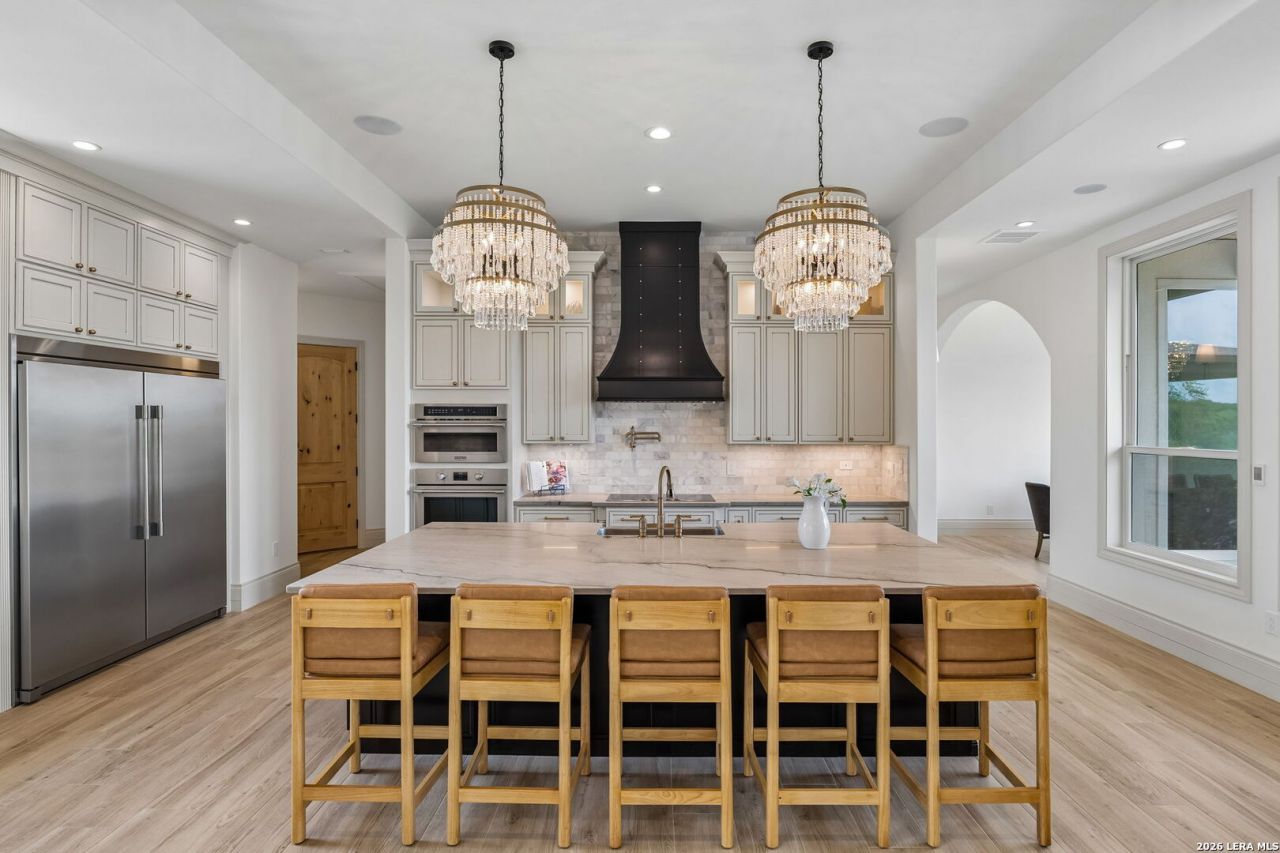
Architectural luxury meets cutting-edge engineering in this masterfully custom-designed Hill Country estate on 3 private acres in River Mountain Ranch. Welcome to 107 Sunrise Drive in Boerne! Enjoy exclusive access to two neighborhood river parks for swimming, fishing, and kayaking on the iconic Guadalupe River! Meticulously built from the ground up, this 4-bedroom, 4-bathroom masterpiece spans 3,541 square feet of immaculate single-story living space, offering an unparalleled standard of privacy, structural integrity, and high-tech convenience. EXCEPTIONAL CONSTRUCTION & EFFICIENCY! Engineered as a high-performance passive home with a tight envelope and ultra-high air sealing, this residence prioritizes efficiency and longevity. The structural envelope is crafted with robust 2x6 framing, 5/8-inch roof decking, a 30-year architectural shingle roof, and full spray foam insulation sealing all exterior walls and roof decking. Climate control is managed by two central AC systems with Wi-Fi programmable thermostats, alongside an Energy Recovery Ventilation (ERV) system for filtered, immaculate air quality. Interior walls are lined with specialized sound insulation between all bedrooms, bathrooms, and common areas for maximum privacy. High-efficiency utilities include two 50-gallon water heaters with hot water recirculating pumps, a private well with a 2,500-gallon storage tank, and a whole-house water softener and filtration system. GRAND INTERIOR DESIGN & CUSTOM FINISHES inside: dramatic volume is achieved with soaring 10-to-24-foot ceilings accented by hand-troweled drywall texturing, custom chandeliers, and elegant, custom-lit art niches. Durable porcelain tile floors run seamlessly throughout. Brilliant solid quartz countertops crown every surface, including the massive kitchen island. The epicurean kitchen boasts custom cabinetry and energy-efficient Frigidaire Professional appliances, flowing effortlessly into a unique, oversized walk-in pantry and utility room combination equipped with a built-in sink and disposal. Over 40 Low-E Andersen 100 Series windows bathe the interior in natural light, while the family room centers around a sleek indoor ethanol-based fireplace and a show-stopping, 16-foot-long Andersen 200 Series glass sliding door. STATE-OF-THE-ART AUTOMATION & THEATRE-a centralized, dedicated media rack room powers a comprehensive, whole-house automation network. Escape to the private home theater room, featuring a 148-inch acoustically transparent projection screen paired with an immersive, in-wall and in-ceiling Polk Audio Reference Theater Series system. Smart ambient control is managed by a Lutron Caseta hub for automated lighting and ceiling fans. Future-proofed infrastructure includes extensive Cat6 wiring and five distributed, in-ceiling extended Wi-Fi access points. Complete peace of mind is provided by an integrated smoke/heat detection system and a premium 7-camera PoE Reolink security system with a vide
Property Features
Property Type: Residential - Single Family
Cooling: Two Central
Fireplaces: 2
Fuel Type: Electric
Heating: Central, Heat Pump
Home Style: One Story
Lot Size: 3.01 Acres
Roof Type: Composition
Stories: 1.0
Taxes: $13,905
Year Built: 2023
Feature Descriptions
Builder Name: HUB Builders
Days on Site: 46
Energy Efficient: Double Pane Windows, Energy Star Appliances, Low E Windows
Exterior: Stucco
Fireplace: Two, Family Room, Other
Flooring: Carpeting, Ceramic Tile
Foundation: Slab
Green Certification: HERS Rated, Energy Star Certified
Green Features: Mechanical Fresh Air
Hoa Fee: 275/Annually
HOA Mandatory: Yes
HOA Name: RIVER MOUNTAIN RANCH HOA
Inclusions: Ceiling Fans, Chandelier, Washer Connection, Dryer Connection, Cook Top, Built-In Oven, Self-Cleaning Oven, Microwave Oven, Refrigerator, Disposal, Dishwasher, Ice Maker Connection, Water Softener (owned), Vent Fan, Smoke Alarm, Pre-Wired for Security, Electric Water Hea
Interior: One Living Area, Separate Dining Room, Eat-In Kitchen, Two Eating Areas, Island Kitchen, Breakfast Bar, Walk-In Pantry, Study/Library, Media Room,1st Floor Lvl/No Steps, High Ceilings, Open Floor Plan, Cable TV Available, High Speed Internet, All Bedrooms Downstairs, Laundry Main Level, Laundry Room, Telephone, Walk in Closets
Multiple HOA: No
Neighborhood Amenities: Waterfront Access, Park/Playground, BBQ/Grill, Lake/River Park
Parking: Four or More Car Garage, Attached
Pool/Spa: None
Supplier - Electric: Bandera Elec
Supplier - Sewer: Aerobic
Supplier - Water: Private Well
Tax By Multiple Counties: No
Type: Single Family Detached
Water/Sewer: Private Well, Aerobic Septic
Windows: Some Remain
Room Sizes
Bedroom 2: 13 X 13
Bedroom 3: 14 X 13
Bedroom 4: 10 X 11
Kitchen: 26 X 17
Dining Room: 18 X 11
Family Room: 26 X 21
Utility Room: 13 X 14
E X try: 11 X 9
Media Room: 14 X 16
Local Schools
High School: Boerne
Middle School: Boerne Middle N
Elementary School: Curington
School District: Boerne
Listed By / Shown By
Listed By
Agency Name: Hill Country Flat Fee Realty
Agency Phone: (210) 419-3604
Shown By
Agency Title: Kelly, Realtors
Agency Phone: (254) 741-1500
Agency Email: info@kellyrealtors.com
Agency Text: (254) 717-6447

Estimate Your Payment
Estimated Payment
$ 4,129.09 per month $2,626.17 Principal & Interest $1,158.75 Property Tax $344.17 Homeowner's Insurance
107 Sunrise Dr | MLS# 2001661
This single family home located at 107 Sunrise Dr, Boerne, TX 78006 is currently listed for sale with an asking price of $1,180,000. This property was built in 2023 and has 4 bedrooms and 4 full baths with 3541 sq. ft. Sunrise Dr is located in the RIVER MOUNTAIN RANCH subdivision within the Boerne school district. Search RIVER MOUNTAIN RANCH real estate on www.kellyrealtors.com today.