
BEDS4
BATHS2 full 1 partial
SQUARE FEET2,305
MLS#1949378
STATUSActive
PROPERTY TYPEResidential - Single Family
SUBDIVISIONCHAMPION HEIGHTS - KENDALL COU
SCHOOLBoerne
Property Description
10k in concessions to help pay for new flooring, paint, etc. Great price for this 4 bedroom home with a 2nd story for extra living room, media room with a 1/2 bath. House needs paint, flooring and some TLC and is priced accordingly. I have a carpet bid to replace all the carpet if requested. Champion Heights, Boerne ISD close to everything Boerne. Great investment for a rental or for a home owner ready to pick their own paint and flooring. Kitchen, tons of cabinet space, huge granite island, stainless steel appliances, lots of windows with natural lights. Primary suite is split from other bedrooms, bay windows, double vanity, tile shower, huge master closet with build ins.
Property Features
Property Type: Residential - Single Family
Cooling: One Central
Fireplaces: 1
Fuel Type: Natural Gas
Heating: Central
Home Style: Texas Hill Country
Lot Size: 0.14 Acres
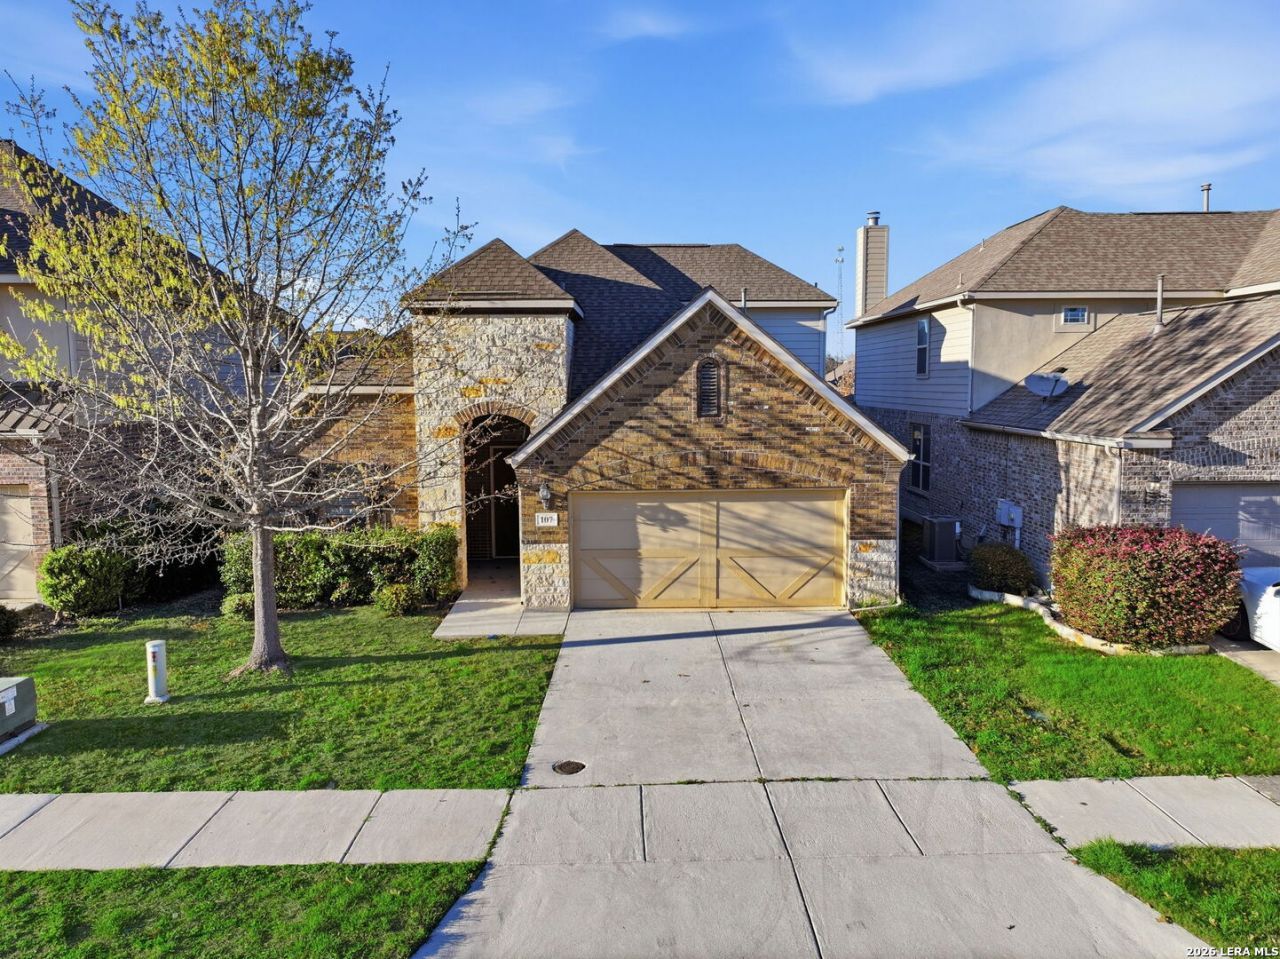
Roof Type: Composition
Stories: 1.5
Taxes: $9,306
Year Built: 2014
Feature Descriptions
Builder Name: unknown
Days on Site: 171
Exterior: 4 Sides Masonry, Stone/Rock
Fireplace: One
Flooring: Carpeting, Ceramic Tile, Laminate
Foundation: Slab
Hoa Fee: 450/Annually
HOA Mandatory: Yes
HOA Name: CHAMPION HEIGHTS HOA
Inclusions: Ceiling Fans, Washer Connection, Dryer Connection, Built-In Oven, Self-Cleaning Oven, Microwave Oven, Gas Cooking, Refrigerator, Disposal, Dishwasher
Interior: Two Living Area, Liv/Din Combo, Eat-In Kitchen, Island Kitchen, Walk-In Pantry, Utility Room Inside, High Ceilings, Open Floor Plan, Cable TV Available, High Speed Internet, All Bedrooms Downstairs, Walk in Closets
Multiple HOA: No
Neighborhood Amenities: Park/Playground
Parking: Two Car Garage
Pool/Spa: None
Supplier - Electric: Boerne
Supplier - Garbage: Boerne
Supplier - Gas: Boerne
Supplier - Sewer: Boerne
Supplier - Water: Boerne
Tax By Multiple Counties: No
Type: Single Family Detached
Water/Sewer: Water System, Sewer System
Windows: All Remain
Room Sizes
Bedroom 2: 12 X 12
Bedroom 3: 12 X 12
Bedroom 4: 11 X 12
Kitchen: 12 X 10
Breakfast Room: 8 X 6
Living Room: 15 X 12
Utility Room: 8 X 5
E X try: 4 X 6
Additional Living Room: 16 X 14
Local Schools
High School: Champion
Middle School: Boerne Middle N
Elementary School: Herff
School District: Boerne
Listed By / Shown By
Listed By
Agency Name: Welcome Home Real Estate
Agency Phone: (830) 331-8944
Shown By
Agency Title: Kelly, Realtors
Agency Phone: (254) 741-1500
Agency Email: info@kellyrealtors.com
Agency Text: (254) 717-6447

Estimate Your Payment
Estimated Payment
$ 1,845.32 per month $945.87 Principal & Interest $775.50 Property Tax $123.96 Homeowner's Insurance
107 Dovetail | MLS# 1949378
This single family home located at 107 Dovetail, Boerne, TX 78006 is currently listed for sale with an asking price of $425,000. This property was built in 2014 and has 4 bedrooms and 2 full and 1 partial baths with 2305 sq. ft. Dovetail is located in the CHAMPION HEIGHTS - KENDALL COU subdivision within the Boerne school district. Search CHAMPION HEIGHTS - KENDALL COU real estate on www.kellyrealtors.com today.