
BEDS3
BATHS2 full 1 partial
SQUARE FEET2,077
MLS#2011922
STATUSNew
PROPERTY TYPEResidential - Single Family
SUBDIVISIONTERRELL HILLS
SCHOOLNorth East ISD
Property Description
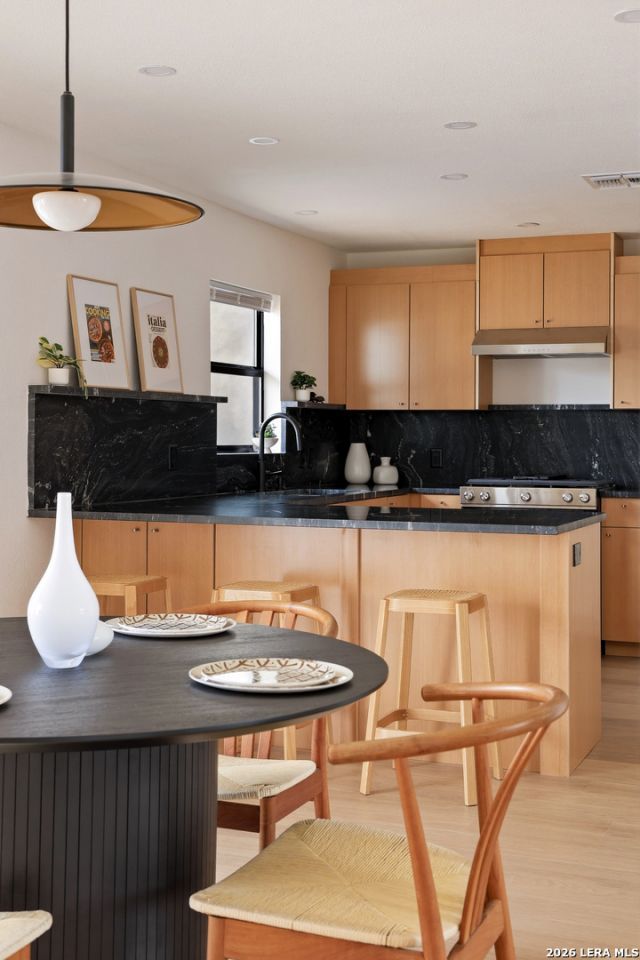
Desert Modern living in Terrell Hills, one of San Antonios most desirable central communities. A rare opportunity to own a fully reimagined home in Terrell Hills at $549,000. Set on more than a quarter acre, this 2,077-square-foot residence pairs mid-century-inspired design with extensive modern updates, offering a level of finish and space thats increasingly difficult to find at this price point in Terrell Hills.
Property Features
Property Type: Residential - Single Family
Cooling: One Central
Fireplaces: 1
Fuel Type: Electric
Heating: Central
Home Style: One Story
Lot Size: 0.26 Acres
Roof Type: Composition
Stories: 1.0
Taxes: $6,940
Year Built: 1950
Feature Descriptions
Builder Name: UNKNOWN
Days on Site: 7
Exterior: Brick, Wood
Fireplace: One
Flooring: Ceramic Tile, Laminate
Foundation: Slab
HOA Mandatory: No
Inclusions: Ceiling Fans, Chandelier, Washer Connection, Dryer Connection, Stove/Range, Gas Cooking, Disposal, Dishwasher, Ice Maker Connection, Smoke Alarm, Electric Water Heater, Solid Counter Tops, Custom Cabinets, City Garbage service
Interior: Two Living Area, Separate Dining Room, Eat-In Kitchen, Two Eating Areas, Breakfast Bar, Laundry in Closet, Walk in Closets
Neighborhood Amenities: Park/Playground
Parking: None/Not Applicable
Pool/Spa: None
Supplier - Electric: CPS
Supplier - Gas: CPS
Supplier - Water: SAWS
Tax By Multiple Counties: No
Type: Single Family Detached
Water/Sewer: Water System, Sewer System
Windows: All Remain
Room Sizes
Bedroom 2: 13 X 11
Bedroom 3: 13 X 12
Kitchen: 13 X 14
Dining Room: 11 X 16
Living Room: 13 X 30
Family Room: 23 X 11
Local Schools
High School: Call District
Middle School: Call District
Elementary School: Call District
School District: North East ISD
Listed By / Shown By
Listed By
Agency Name: Home Team of America
Agency Phone: (210) 490-8000
Shown By
Agency Title: Kelly, Realtors
Agency Phone: (254) 741-1500
Agency Email: info@kellyrealtors.com
Agency Text: (254) 717-6447

Estimate Your Payment
Estimated Payment
$ 1,960.29 per month $1,221.84 Principal & Interest $578.33 Property Tax $160.13 Homeowner's Insurance
1068 Ivy Ln | MLS# 2011922
This single family home located at 1068 Ivy Ln, Terrell Hills, TX 78209 is currently listed for sale with an asking price of $549,000. This property was built in 1950 and has 3 bedrooms and 2 full and 1 partial baths with 2077 sq. ft. Ivy Ln is located in the TERRELL HILLS subdivision within the North East ISD school district. Search TERRELL HILLS real estate on www.kellyrealtors.com today.