
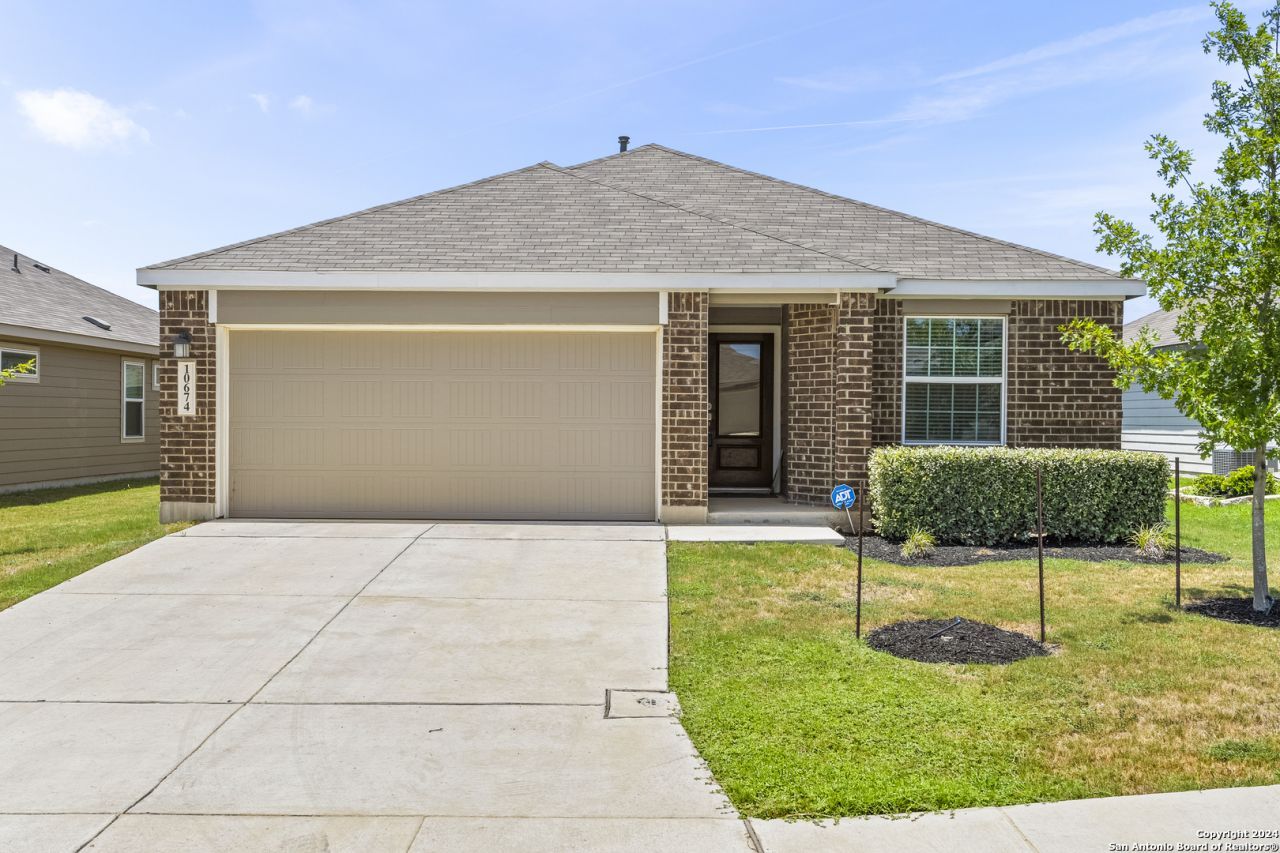
BEDS3
BATHS2 full
SQUARE FEET1,910
MLS#2004428
STATUSBack on Market
PROPERTY TYPERental - Single Family
SUBDIVISIONPALOMA UNIT 5A
SCHOOLEast Central ISD
Property Description
Welcome to a stunning blend of elegance and modern comfort. As you enter, a grand foyer greets you, leading into a sunlit open-concept living area with high ceilings, perfect for both cozy evenings and entertaining guests. The gourmet kitchen is a chefs paradise, showcasing top-of-the-line stainless steel appliances, custom cabinetry, and a spacious island with seating, making meal prep and gatherings a delight. Enjoy seamless dining experiences with beautiful views of the meticulously landscaped backyard
Property Features
Property Type: Rental - Single Family
Cooling: One Central
Fenced: Yes
Fuel Type: Natural Gas
Heating: 1 Unit
Home Style: One Story, Traditional
Lot Size: 0.14 Acres
Roof Type: Heavy Composition
Year Built: 2019
Feature Descriptions
Builder Name: Lennar
Days on Site: 65
Exterior: Brick, Stone/Rock, Siding
Exterior: Patio Slab, Covered Patio, Privacy Fence, Sprinkler System, Double Pane Windows, Has Gutters
Foundation: Slab
Inclusions: Ceiling Fans, Washer Connection, Dryer Connection, Self-Cleaning Oven, Microwave Oven, Stove/Range, Gas Cooking, Refrigerator, Disposal, Dishwasher, Ice Maker Connection, Water Softener (owned), Smoke Alarm, Security System (Owned), Pre-Wired for Security, Gas Water Hea
Interior: One Living Area, Liv/Din Combo, Island Kitchen, Breakfast Bar, Study/Library, Utility Room Inside,1st Floor Lvl/No Steps, Open Floor Plan, Cable TV Available, High Speed Internet, All Bedrooms Downstairs, Laundry Main Level, Laundry Lower Level, Laundry Room, Telephone, Walk in Closets, Attic - Access only, Attic - Pull Down Stairs
Lot: Level
Miscellaneous: Broker-Manager
Neighborhood Amenities: None
Parking: Two Car Garage
Pool/Spa: None
Security: yes
Supplier - Electric: CPS
Supplier - Garbage: East Central
Supplier - Gas: CPS
Supplier - Sewer: East Central
Supplier - Water: East Central
Type: Single Family Detached
Water/Sewer: Water System, Sewer System, City
Windows: Some Remain
Room Sizes
Bedroom 2: 14 X 11
Bedroom 3: 15 X 11
Kitchen: 11 X 15
Dining Room: 15 X 12
Living Room: 18 X 18
Utility Room: 6 X 6
Study/Office: 166 X 11
E X try: 26 X 6
Local Schools
High School: Call District
Middle School: Call District
Elementary School: Call District
School District: East Central ISD
Listed By / Shown By
Listed By
Agency Name: Harper Property Management
Agency Phone: (210) 483-7040
Shown By
Agency Title: Kelly, Realtors
Agency Phone: (254) 741-1500
Agency Email: info@kellyrealtors.com
Agency Text: (254) 717-6447

10674 Penelope Way | MLS# 2004428
This property located at 10674 Penelope Way, Converse, TX 78109 is currently listed for rent with an asking price of $1,850 / Monthly. Penelope Way is located within the East Central ISD school district. Search Converse real estate on www.kellyrealtors.com today.