
BEDS3
BATHS2 full 1 partial
SQUARE FEET2,404
MLS#2011997
STATUSActive
PROPERTY TYPERental - Single Family
SUBDIVISIONSPRING VISTAS
SCHOOLNorthside
Property Description
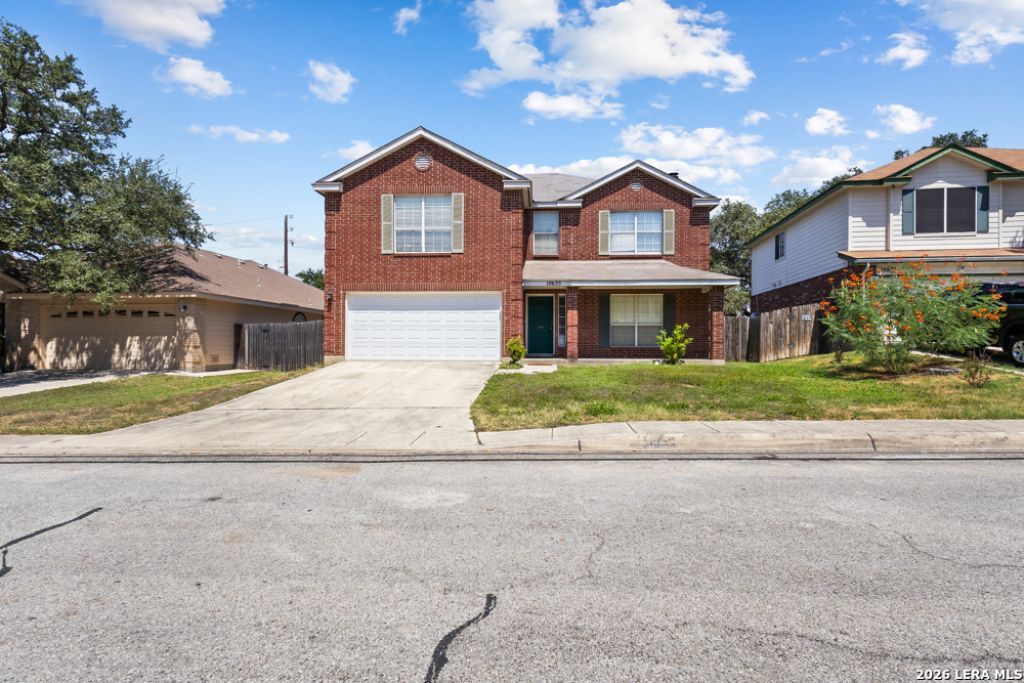
Welcome to your spacious retreat just minutes from SeaWorld! This charming 3-bedroom, 2-bath home offers a warm and inviting layout designed for both relaxing and entertaining. Gather around the cozy fireplace in the living room for family movie nights or quiet evenings at home. The spacious kitchen features plenty of counter space and overlooks the peaceful backyard, making it easy to stay connected while cooking or hosting guests. Step outside to enjoy the covered patio and mature trees, creating the perfect setting for morning coffee, weekend barbecues, or simply unwinding outdoors. Conveniently located near major highways, shopping centers, and dining, this home offers the perfect blend of comfort, convenience, and everyday living.
Property Features
Property Type: Rental - Single Family
Cooling: One Central
Fenced: Yes
Fuel Type: Electric
Heating: Central
Home Style: Two Story, Traditional
Lot Size: 0.16 Acres
Roof Type: Composition
Year Built: 2001
Feature Descriptions
Builder Name: Unknown
Days on Site: 54
Exterior: Brick,4 Sides Masonry, Cement Fiber
Exterior: Patio Slab, Covered Patio, Privacy Fence, Double Pane Windows, Special Yard Lighting, Mature Trees
Foundation: Slab
Inclusions: Ceiling Fans, Chandelier, Washer Connection, Dryer Connection, Self-Cleaning Oven, Microwave Oven, Stove/Range, Disposal, Dishwasher, Ice Maker Connection, Vent Fan, Smoke Alarm, Security System (Owned), Pre-Wired for Security, Plumb for Water Softener, Smooth Cooktop
Interior: One Living Area, Separate Dining Room, Two Eating Areas, Breakfast Bar, Walk-In Pantry, Study/Library, Utility Room Inside, All Bedrooms Upstairs,1st Floor Lvl/No Steps, High Ceilings, Open Floor Plan, Pull Down Storage, Cable TV Available, High Speed Internet
Miscellaneous: Broker-Manager
Neighborhood Amenities: Clubhouse, Pool
Parking: Two Car Garage, Attached
Pool/Spa: None
Security: yes
Supplier - Electric: CPS
Supplier - Sewer: SAWS
Supplier - Water: SAWS
Type: Single Family Detached
Water/Sewer: Sewer System
Windows: Some Remain
Room Sizes
Bedroom 2: 12 X 11
Bedroom 3: 12 X 11
Kitchen: 10 X 10
Breakfast Room: 11 X 11
Dining Room: 14 X 11
Living Room: 21 X 15
Utility Room: 8 X 6
Study/Office: 15 X 12
Local Schools
High School: Call District
Middle School: Call District
Elementary School: Call District
School District: Northside
Listed By / Shown By
Listed By
Agency Name: Harper Property Management
Agency Phone: (210) 483-7040
Shown By
Agency Title: Kelly, Realtors
Agency Phone: (254) 741-1500
Agency Email: info@kellyrealtors.com
Agency Text: (254) 717-6447

10635 Cat Mountain | MLS# 2011997
This property located at 10635 Cat Mountain, San Antonio, TX 78251 is currently listed for rent with an asking price of $2,200 / Monthly. Cat Mountain is located within the Northside school district. Search San Antonio real estate on www.kellyrealtors.com today.