
BEDS3
BATHS2 full 1 partial
SQUARE FEET2,231
MLS#1968295
STATUSActive
PROPERTY TYPERental - Single Family
SUBDIVISIONSPRING VISTAS
SCHOOLNorthside
Property Description
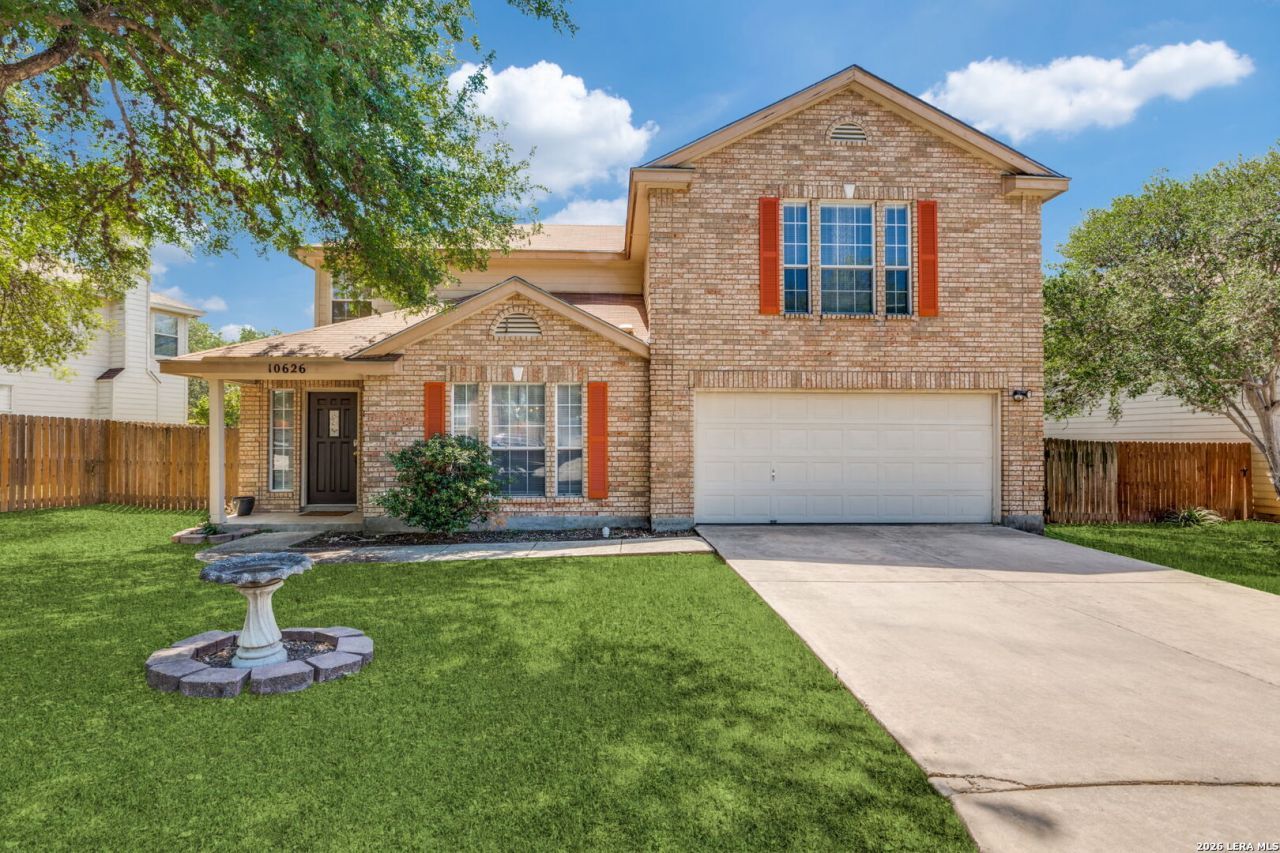
Welcome to this beautifully maintained fully furnished 3-bedroom, 2.5-bath home available for lease with a 6-month minimum term. The upper-level features three comfortably furnished bedrooms designed to provide a relaxing and functional living space. The main level offers a modern kitchen, spacious living area, and convenient half-bath for guests. Thoughtfully designed and move-in ready, this home offers a comfortable and convenient lifestyle with furnishings included. Tenant to verify schools, room measurements, and lease requirements.
Property Features
Property Type: Rental - Single Family
Cooling: One Central
Heating: Central
Home Style: Two Story
Roof Type: Composition
Year Built: 1999
Feature Descriptions
Builder Name: Continental
Days on Site: 154
Exterior: Brick, Siding, Cement Fiber
Foundation: Slab
Inclusions: Ceiling Fans, Washer, Dryer, Microwave Oven, Stove/Range, Refrigerator, Disposal, Dishwasher, Ice Maker Connection, Security System (Owned)
Interior: One Living Area, Separate Dining Room, Eat-In Kitchen, Two Eating Areas, Island Kitchen, Breakfast Bar, All Bedrooms Upstairs, Laundry Room
Miscellaneous: Owner-Manager
Neighborhood Amenities: Clubhouse, Pool, Jogging Trail, Playground
Parking: Two Car Garage
Pool/Spa: None
Security: yes
Supplier - Electric: CPS
Supplier - Garbage: CITY
Supplier - Gas: CPS
Supplier - Water: SAWS
Type: Single Family Detached
Water/Sewer: City
Windows: All Remain
Room Sizes
Bedroom 2: 13 X 13
Bedroom 3: 12 X 12
Kitchen: 15 X 14
Dining Room: 14 X 12
E X try: 8 X 8
Local Schools
High School: Stevens
Middle School: Robert Vale
Elementary School: Bob Lewis Elementary
School District: Northside
Listed By / Shown By
Listed By
Agency Name: LV Stewart Collective, LLC
Agency Phone: (830) 353-0446
Shown By
Agency Title: Kelly, Realtors
Agency Phone: (254) 741-1500
Agency Email: info@kellyrealtors.com
Agency Text: (254) 717-6447

10626 Cat Mtn | MLS# 1968295
This property located at 10626 Cat Mtn, San Antonio, TX 78251 is currently listed for rent with an asking price of $2,695 / Monthly. Cat Mtn is located within the Northside school district. Search San Antonio real estate on www.kellyrealtors.com today.