
BEDS3
BATHS2 full
SQUARE FEET1,216
MLS#2002953
STATUSNew
PROPERTY TYPEResidential - Mobile Home
SUBDIVISIONN-A
SCHOOLEast Central ISD
Property Description
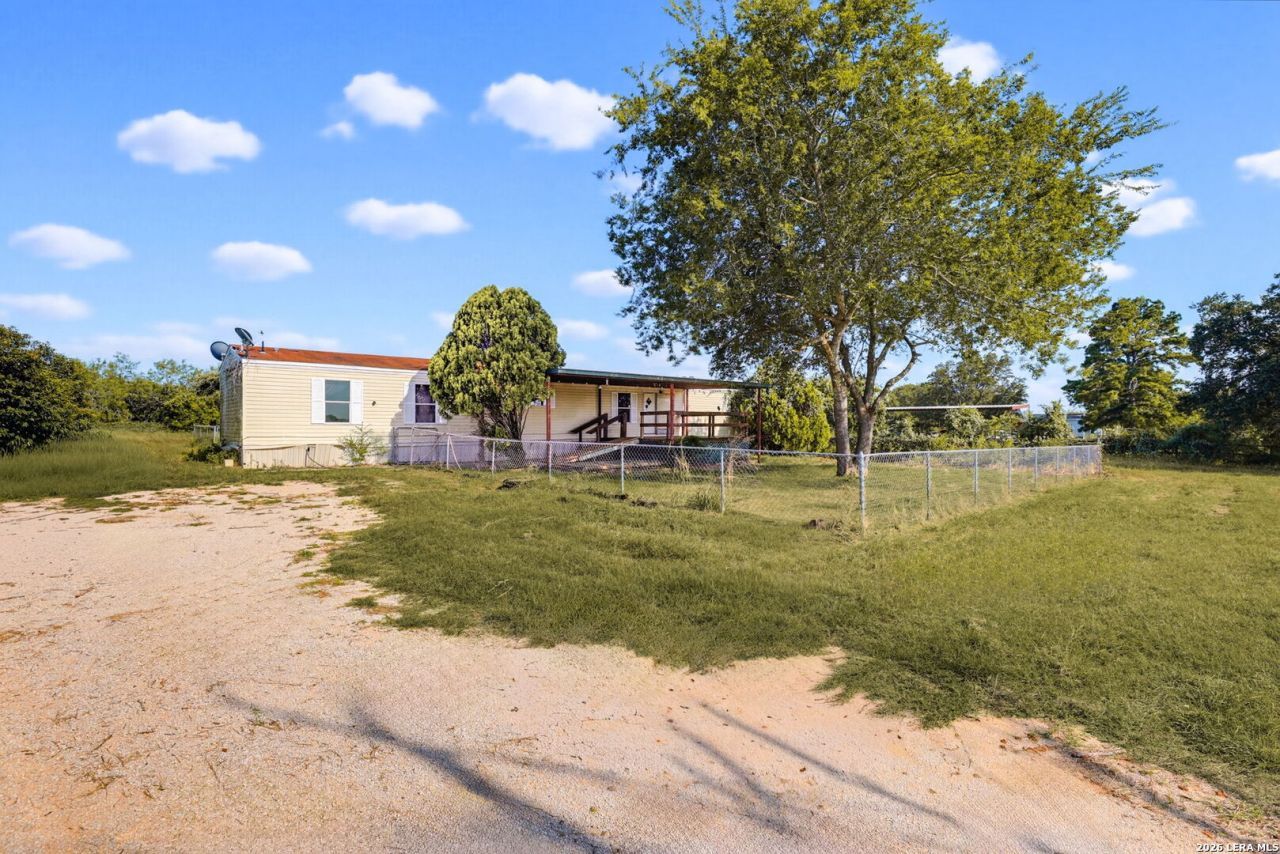
Escape the hustle and enjoy the peaceful country feel at 10602 #4 La Vernia Rd. Situated on 1.8 acres, this property offers plenty of room to spread out, create your ideal outdoor space, or simply enjoy the privacy and tranquility of rural living. A welcoming covered front patio provides the perfect spot to relax with your morning coffee or unwind at the end of the day. The home presents a fantastic opportunity for buyers looking to add their own personal touches and build equity. With solid potential and a spacious lot, this property is ready for someone to bring their vision to life. Priced to sell, this is an excellent chance to own acreage without breaking the bank.
Property Features
Property Type: Residential - Mobile Home
Cooling: One Central
Fenced: Yes
Fuel Type: Electric
Heating: Central
Home Style: One Story, Manufactured Home - Single Wide
Lot Size: 1.80 Acres
Roof Type: Composition
Stories: 1.0
Taxes: $3,350
Year Built: 1999
Feature Descriptions
Builder Name: Unknown
Exterior: Covered Patio, Deck/Balcony, Chain Link Fence, Mature Trees
Exterior: Siding, Vinyl
Flooring: Carpeting, Laminate
HOA Mandatory: No
Inclusions: Ceiling Fans, Washer Connection, Dryer Connection, Stove/Range, Ice Maker Connection
Interior: One Living Area, Liv/Din Combo
Miscellaneous: As-Is
Neighborhood Amenities: None
Parking: None/Not Applicable
Pool/Spa: None
Tax By Multiple Counties: No
Type: Manufactured
Water/Sewer: Water System, Septic
Windows: All Remain
Room Sizes
Bedroom 2: 8 X 11
Bedroom 3: 10 X 10
Kitchen: 15 X 14
Living Room: 15 X 14
Local Schools
High School: Call District
Middle School: Call District
Elementary School: Call District
School District: East Central ISD
Listed By / Shown By
Listed By
Agency Name: Keller Williams Legacy
Agency Phone: (210) 482-3200
Shown By
Agency Title: Kelly, Realtors
Agency Phone: (254) 741-1500
Agency Email: info@kellyrealtors.com
Agency Text: (254) 717-6447

Estimate Your Payment
Estimated Payment
$ 543.48 per month $233.68 Principal & Interest $279.17 Property Tax $30.63 Homeowner's Insurance
10602 La Vernia Rd Lot 4 | MLS# 2002953
This single family home located at 10602 La Vernia Rd Lot 4, Adkins, TX 78101 is currently listed for sale with an asking price of $105,000. This property was built in 1999 and has 3 bedrooms and 2 full baths with 1216 sq. ft. La Vernia Rd Lot 4 is located in the N-A subdivision within the East Central ISD school district. Search N-A real estate on www.kellyrealtors.com today.