
BEDS4
BATHS2 full
SQUARE FEET2,000
MLS#21380855
STATUSActive
PROPERTY TYPERental - Single Family
SUBDIVISIONVintage Meadows Ph 1
SCHOOLForney ISD
Property Description
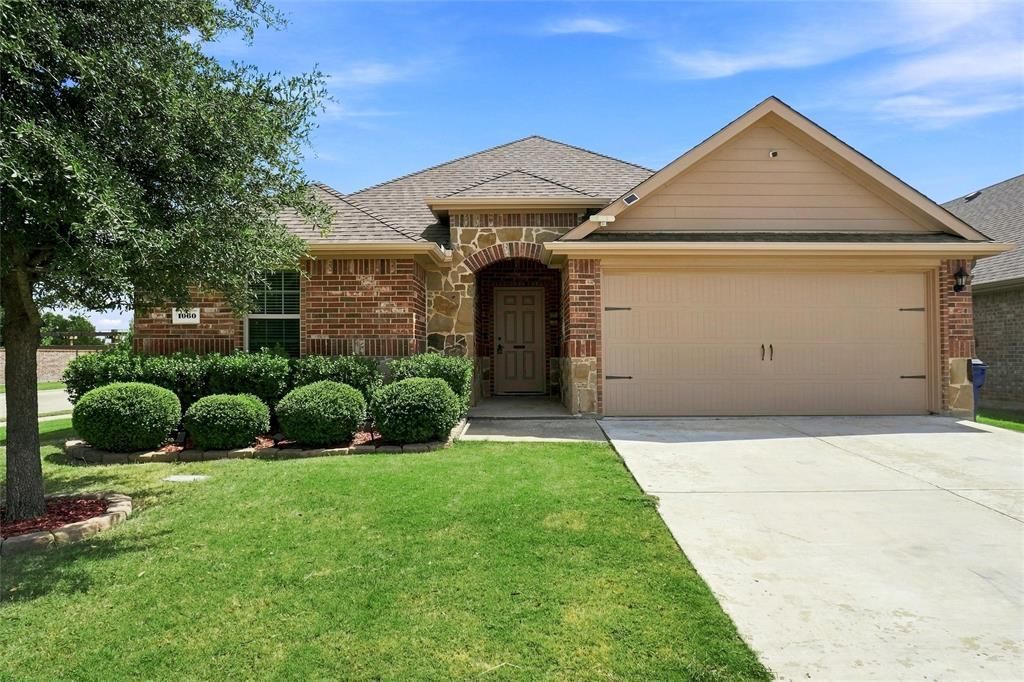
If you’re looking for a smaller, quaint neighborhood on the south side of Forney, this one is for you! Located in a newer area of Forney, this neighborhood offers the peaceful country feel of open farmland while keeping local retail, convenience stores, and gas stations just minutes away. With easy access to I-20, commuting in and around the area is a breeze. The neighborhood features a community pool, parks, playgrounds, and walking trails. Inside, you’ll find an impressive 4-bedroom, 2-bath home with a 2-car garage, plenty of space for everyone. The split-bedroom floor plan offers privacy, while the spacious primary suite features a large walk-in closet you’ll love. The primary bath includes a walk-in shower and a nook of open shelving for convenient storage. The open-concept living area opens to the granite kitchen, pantry, an oversized island with room for bar seating, a breakfast area perfect for a long farmhouse table, and extended counter space for meal prep. The generously sized laundry room even provides space for hanging clothes. Recent updates new carpet in the bedrooms. Ceramic tile throughout the remaining areas, a wood and brick privacy fence, storage building, extra concrete pad in the yard, outstanding vaulted wood covered patio and a sprinkler system to make keeping your yard green during the Texas heat a little easier. This home is truly a gem!
Property Features
Property Type: Rental - Single Family
Cooling: Ceiling Fan(s), Central Air, Electric
Garage: 2 car attached
Heating: Central, Electric
Home Style: Traditional
Lot Size: 0.16 Acres
Roof Type: Composition
Stories: 1.0
Year Built: 2018
Amenities
Cable TV Available
Granite Counters
Kitchen Island
Open Floorplan
Pantry
Walk-In Closet(s)
Covered Patio/Porch
Feature Descriptions
Appliances: Dishwasher, Disposal, Electric Range, Electric Water Heater, Microwave
Community Features: Community Pool, Curbs, Jogging Path/Bike Path, Park, Playground, Sidewalks
Days on Site: 1
Exterior: Brick, Rock/Stone
Fencing: Brick, Wood
Flooring: Carpet, Ceramic Tile
Laundry: Electric Dryer Hookup, Utility Room, Full Size W/D Area, Dryer Hookup, Washer Hookup
Lot: Corner Lot, Sprinkler System
Parcel#: 193466
Parking: Driveway, Garage, Garage Door Opener, Garage Faces Front, Garage Single Door
Parking Notes: Driveway, Garage, Garage Door Opener, Garage Faces Fr
Patio/Porch: Covered, Front Porch, Patio
Pets Allowed: Breed Restrictions, Dogs OK, Number Limit, Size Limit
Security: Burglar
Swimming Pool: Yes
Utilities: Cable Available, Community Mailbox, Concrete, Curbs, MUD Sewer, MUD Water, Sidewalk
Window: Window Coverings
Local Schools
Elementary School: Johnson
School District: Forney ISD
Listed By / Shown By
Listed By
Agency Name: Epps Realty, LLC
Agency Contact: 972-289-7788
Agent Name: Belinda Epps
Shown By
Agency Title: Kelly, Realtors
Agency Phone: (254) 741-1500
Agency Email: info@kellyrealtors.com
Agency Text: (254) 717-6447

1060 Sadie Street | MLS# 21380855
This property located at 1060 Sadie Street, Forney, TX 75126 is currently listed for rent with an asking price of $2,200 / Monthly. Sadie Street is located within the Forney ISD school district. Search Forney real estate on www.kellyrealtors.com today.