
BEDS4
BATHS2 full
SQUARE FEET2,185
MLS#21392265
STATUSPending
PROPERTY TYPEResidential - Mobile Home
SUBDIVISIONSilver Spurs Ranch Subdivision
SCHOOLPoolville ISD
Property Description
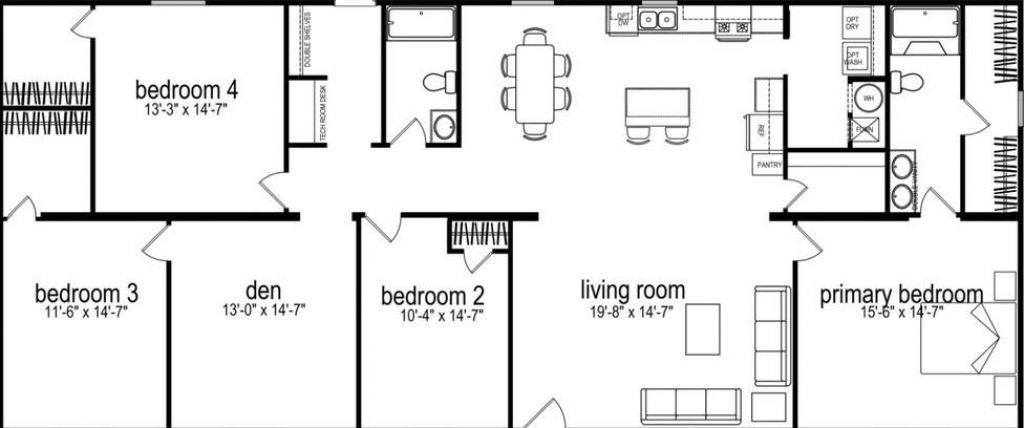
Welcome to Silver Spurs Ranch! A beautiful quiet neighborhood nestled just outside the city limits that offers opportunity to own a spacious new home, with acreage at an attractive price. On 2+ acres just outside the city limits of Poolville, this spacious 4-bedroom, 2-bathroom home offers the perfect blend of comfortable living in a peaceful rural setting. The open-concept design creates an inviting flow between the living room, kitchen, and dining area, making everyday living and entertaining easy. The kitchen features a large center island, ample cabinet space, and appliances. The private primary suite provides a relaxing retreat with an en-suite bathroom and spacious walk-in closet. Three additional bedrooms offer plenty of room for family or guests, while a separate flex room provides versatile space for a den, playroom, home office, study, or hobby room. Outside, enjoy the flexibility and privacy that comes with 2+ acres, front and back decks, a private well, a private septic system and no HOA. If you're looking for a home with space, functionality, and a peaceful country setting, this property is ready to welcome you home! FHA, VA, USDA and Conventional loans are welcome!All information is deemed reliable but not guaranteed. Buyer and buyer’s agent are responsible for verifying all information, including but not limited to construction and completion status, lot dimensions, easements, school district, subdivision restrictions, utilities, and property features. Buyer and buyer’s agent should verify that the home is on-site and confirm its stage of completion prior to scheduling inspections. Some photos may contain AI-generated alterations, may depict a staged model home or the same floor plan at another property and may not represent the exact home being offered.
Property Features
Property Type: Residential - Mobile Home
Cooling: Central Air, Electric
Heating: Central, Electric
Lot Size: 2.03 Acres
Roof Type: Composition
Year Built: 2026
Amenities
Built-in Features
Decorative Lighting
Kitchen Island
Open Floorplan
Other
Walk-In Closet(s)
Feature Descriptions
Appliances: Dishwasher, Electric Range, Electric Water Heater, Refrigerator
Days on Site: 7
Exclusions: Signs, locks, temporary watering system, temporary security system
Flooring: Linoleum, Vinyl
Laundry: Electric Dryer Hookup, Utility Room, Full Size W/D Area, Dryer Hookup, Washer Hookup
Lot: Acreage, Cul-De-Sac, Interior Lot
Parcel#: R000130035
Parking: Driveway, Gravel
Parking Notes: Driveway, Gravel
Patio/Porch: Deck, Front Porch, Patio, Rear Porch
Utilities: Co-op Electric, Community Mailbox, Electricity Available, Outside City Limits, Private Sewer, Private Water, Septic, Well
Local Schools
Elementary School: Poolville
School District: Poolville ISD
Listed By / Shown By
Listed By
Agency Name: House Brokerage
Agency Contact: (940) 389-2782
Agent Name: Jasmine Sellers
Shown By
Agency Title: Kelly, Realtors
Agency Phone: (254) 741-1500
Agency Email: info@kellyrealtors.com
Agency Text: (254) 717-6447

Estimate Your Payment
Estimated Payment
$ 843.27 per month $745.56 Principal & Interest $0.00 Property Tax (data not provided by mls) $97.71 Homeowner's Insurance
1060 Carnagie Road | MLS# 21392265
This single family home located at 1060 Carnagie Road, Poolville, TX 76487 is currently listed for sale with an asking price of $335,000. This property was built in 2026 and has 4 bedrooms and 2 full baths with 2185 sq. ft. Carnagie Road is located in the Silver Spurs Ranch Subdivision subdivision within the Poolville ISD school district. Search Silver Spurs Ranch Subdivision real estate on www.kellyrealtors.com today.