
BEDS3
BATHS2 full
SQUARE FEET1,753
MLS#2014056
STATUSNew
PROPERTY TYPEResidential - Single Family
SUBDIVISIONSaddle Club Estates
SCHOOLBoerne
Property Description
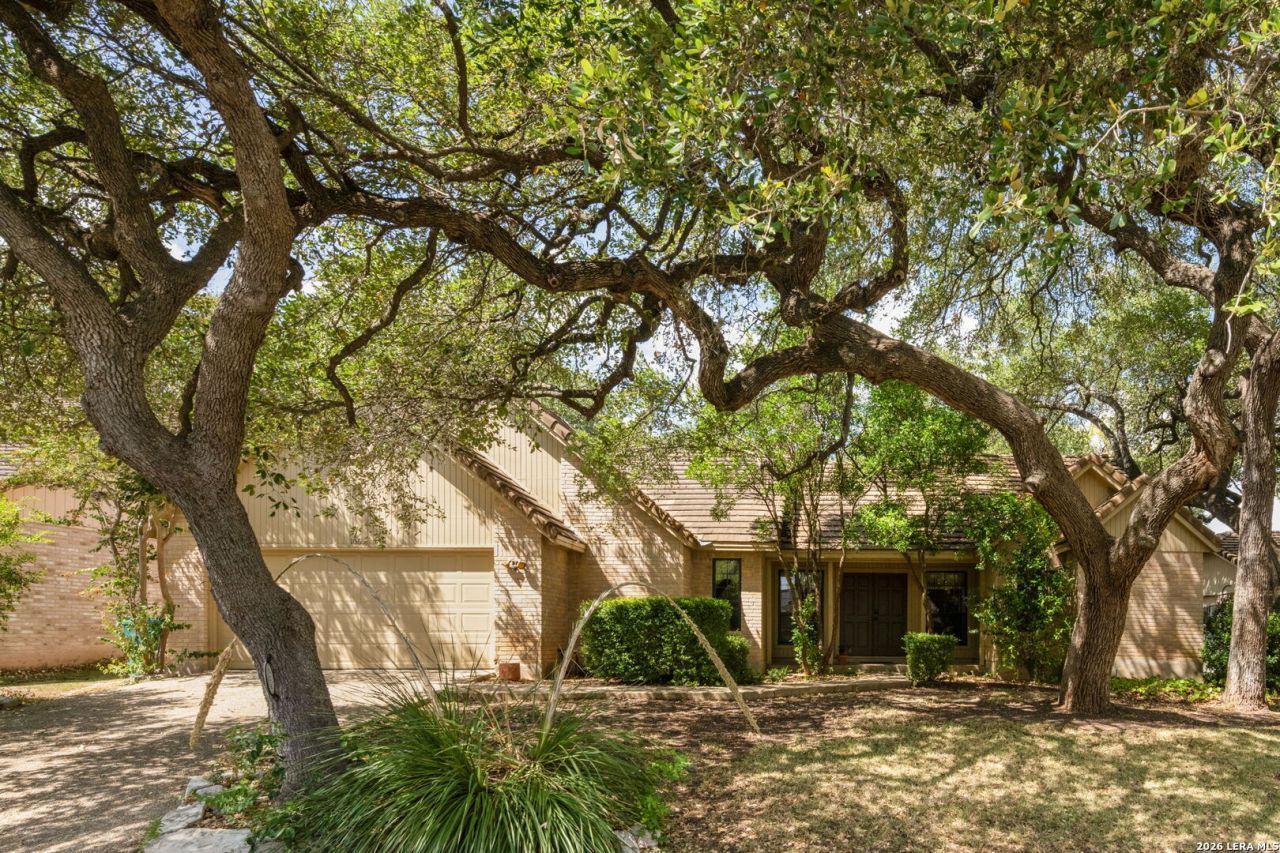
Saddle Club Circle- Rare opportunity for a 3/2 in the walkable downtown area yet tucked away within the cherished Saddle Club Estates. Although no Hoa there is consistency, privacy and far less traffic on this quaint loop in Downtown Boerne. Home features include: *Mature Trees * Split Plan- 3/2 * Two Car Garage * Some updates and Completed Plans for full Kitchen/ Bath remodel with City permit in hand. *Fenced Yard with garden shed. *Fireplace in large vaulted living area. * Dedicated Dining * Single story ease. Contact for tour and more information.
Property Features
Property Type: Residential - Single Family
Cooling: One Central
Fireplaces: 1
Fuel Type: Electric
Heating: Central
Home Style: One Story
Lot Size: 0.17 Acres
Roof Type: Tile
Stories: 1.0
Taxes: $8,410
Year Built: 1987
Feature Descriptions
Builder Name: unknown
Days on Site: 1
Exterior: Siding, Rock/Stone Veneer
Fireplace: One, Living Room
Flooring: Carpeting, Ceramic Tile
Foundation: Slab
HOA Mandatory: No
Inclusions: Ceiling Fans, Washer Connection, Dryer Connection, Microwave Oven, Stove/Range, Dishwasher
Interior: One Living Area
Neighborhood Amenities: None
Parking: Two Car Garage
Pool/Spa: None
Tax By Multiple Counties: No
Type: Single Family Detached
Water/Sewer: City
Windows: All Remain
Room Sizes
Bedroom 2: 11 X 12
Bedroom 3: 12 X 13
Kitchen: 12 X 11
Dining Room: 15 X 14
Living Room: 17 X 18
Local Schools
High School: Call District
Middle School: Call District
Elementary School: Call District
School District: Boerne
Listed By / Shown By
Listed By
Agency Name: TR Real CO, LLC
Agency Phone: (210) 861-7944
Shown By
Agency Title: Kelly, Realtors
Agency Phone: (254) 741-1500
Agency Email: info@kellyrealtors.com
Agency Text: (254) 717-6447

Estimate Your Payment
Estimated Payment
$ 1,881.42 per month $1,043.79 Principal & Interest $700.83 Property Tax $136.79 Homeowner's Insurance
106 Saddle Club Cir | MLS# 2014056
This single family home located at 106 Saddle Club Cir, Boerne, TX 78006 is currently listed for sale with an asking price of $469,000. This property was built in 1987 and has 3 bedrooms and 2 full baths with 1753 sq. ft. Saddle Club Cir is located in the Saddle Club Estates subdivision within the Boerne school district. Search Saddle Club Estates real estate on www.kellyrealtors.com today.