
BEDS3
BATHS2 full
SQUARE FEET1,104
MLS#1997279
STATUSActive
PROPERTY TYPEResidential - Single Family
SUBDIVISIONUniversity Park
SCHOOLSan Antonio ISD
Property Description
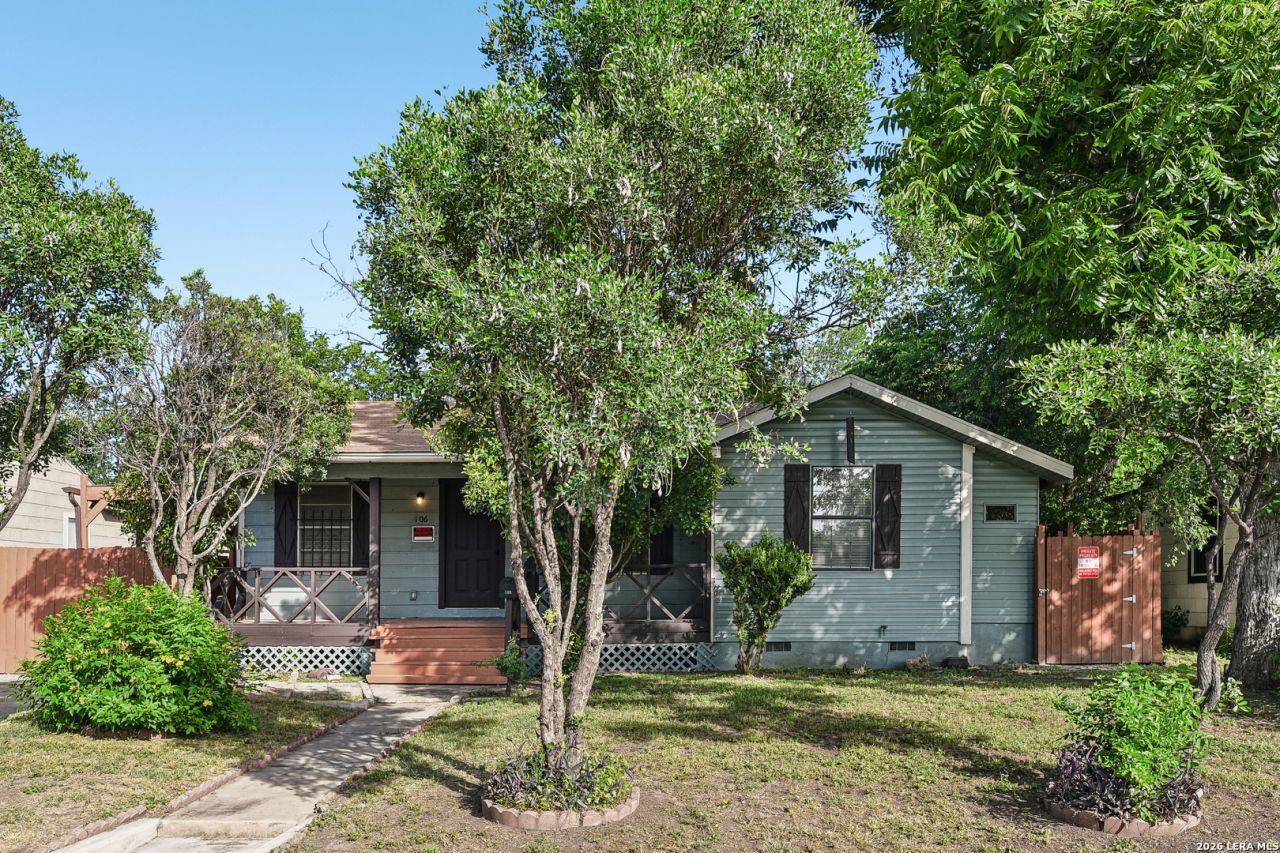
Tucked beneath mature shade trees, this charming 3-bedroom, 2-bath home offers the perfect blend of character, functionality, and outdoor living. Inside, youll find a flexible floor plan featuring a large master bedroom and a spacious game room, and a separate guest house providing endless possibilities for entertaining, working from home, or creating the perfect hobby space. Step outside and enjoy your own private retreat with a covered deck overlooking a fully fenced backyard, ideal for relaxing or hosting guests and friends. A detached garage, workshop, storage shed, and large covered driveway provide exceptional space for projects, storage, and everyday convenience. Conveniently located just minutes from St. Marys University, Woodlawn Lake, shopping, dining, grocery stores, and major highways, this home offers easy access to everything San Antonio has to offer. Whether youre looking for your first home, extra space to spread out, or a property with room to personalize, 106 Rollins Ave delivers comfort, versatility, and value. Schedule your private showing today!
Property Features
Property Type: Residential - Single Family
Cooling: One Central
Fenced: Yes
Fuel Type: Natural Gas
Heating: Central
Home Style: One Story
Lot Size: 0.16 Acres
Roof Type: Composition
Stories: 1.0
Taxes: $4,033
Year Built: 1947
Feature Descriptions
Builder Name: UNKNOWN
Currenty Leased: No
Days on Site: 58
Exterior: Covered Patio, Deck/Balcony, Privacy Fence, Storage Building/Shed, Has Gutters, Mature Trees, Detached Quarters, Additional Dwelling
Exterior: Wood, Siding
Flooring: Ceramic Tile, Wood
HOA Mandatory: No
Home Faces: North
Improvements: Street Paved, Curbs, Sidewalks, Streetlights, Alley, City Street
Inclusions: Ceiling Fans, Washer Connection, Dryer Connection, Microwave Oven, Stove/Range, Refrigerator, Disposal, Dishwasher, Smoke Alarm, Gas Water Heater, Carbon Monoxide Detector, City Garbage service
Interior: One Living Area, Separate Dining Room, Eat-In Kitchen, Utility Room Inside, Cable TV Available, High Speed Internet, Laundry Room
Lot: Mature Trees (ext feat)
Miscellaneous: Virtual Tour
Neighborhood Amenities: None
Parking: One Car Garage, Detached
Pool/Spa: None
Supplier - Electric: CPS
Supplier - Garbage: CPS
Supplier - Gas: CPS
Supplier - Sewer: SAWS
Supplier - Water: SAWS
Tax By Multiple Counties: No
Type: Single Family Detached
Water/Sewer: Water System, Sewer System
Windows: Some Remain
Room Sizes
Bedroom 2: 11 X 12
Bedroom 3: 11 X 13
Kitchen: 11 X 11
Dining Room: 9 X 11
Living Room: 11 X 15
Game Room: 9 X 11
Additional Dwelling: 9 X 15
Local Schools
High School: Jefferson
Middle School: Fenwick
Elementary School: Fenwick
School District: San Antonio ISD
Listed By / Shown By
Listed By
Agency Name: Levi Rodgers Real Estate Group
Agency Phone: (210) 331-7000
Shown By
Agency Title: Kelly, Realtors
Agency Phone: (254) 741-1500
Agency Email: info@kellyrealtors.com
Agency Text: (254) 717-6447

Estimate Your Payment
Estimated Payment
$ 889.87 per month $489.62 Principal & Interest $336.08 Property Tax $64.17 Homeowner's Insurance
106 Rollins Ave | MLS# 1997279
This single family home located at 106 Rollins Ave, San Antonio, TX 78228 is currently listed for sale with an asking price of $220,000. This property was built in 1947 and has 3 bedrooms and 2 full baths with 1104 sq. ft. Rollins Ave is located in the University Park subdivision within the San Antonio ISD school district. Search University Park real estate on www.kellyrealtors.com today.