
BEDS3
BATHS2 full
SQUARE FEET1,684
MLS#1996552
STATUSActive
PROPERTY TYPEResidential - Single Family
SUBDIVISIONKaty Way
SCHOOLSan Antonio ISD
Property Description
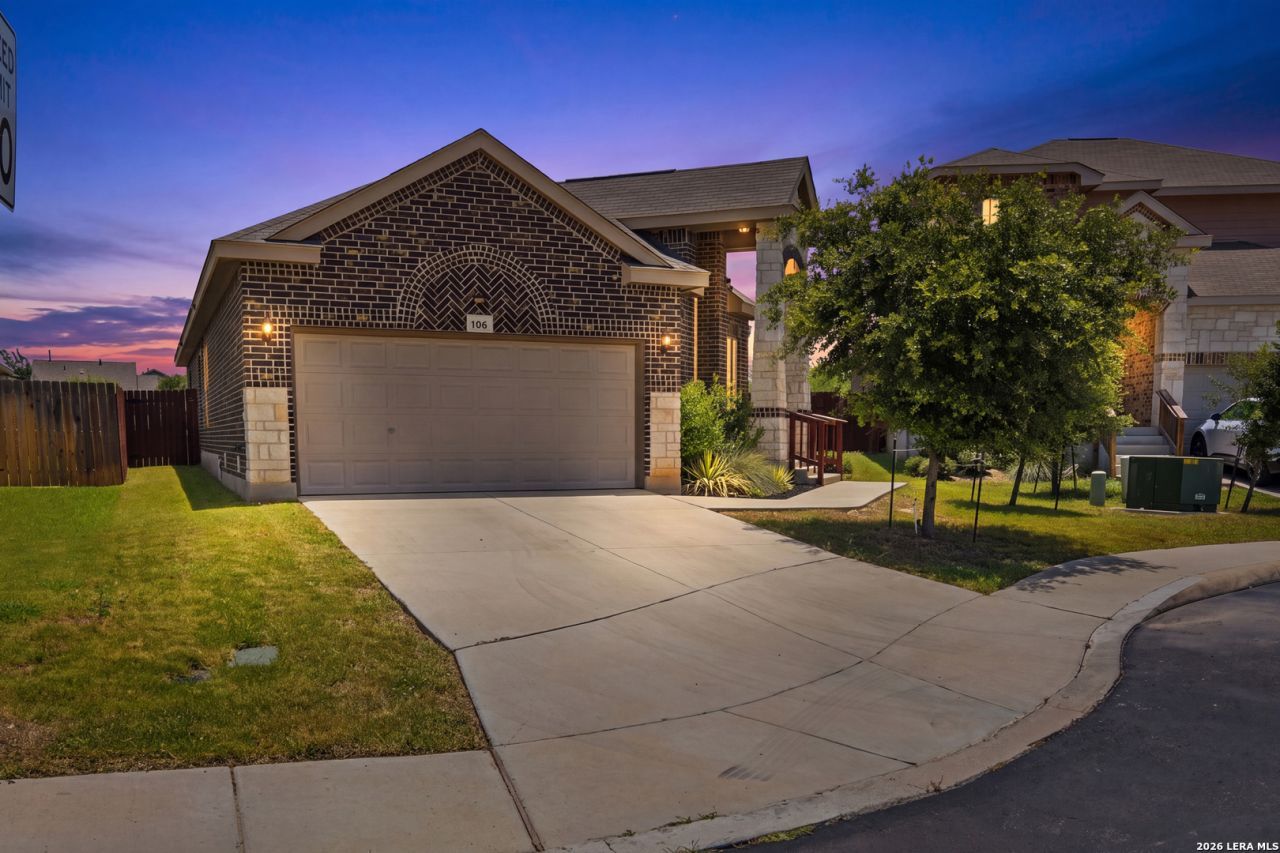
Discover the perfect balance of comfort and functionality in this inviting 3-bedroom, 2-bath home designed for everyday living and effortless entertaining. The open-concept layout is enhanced by soaring ceilings that create a bright, spacious feel throughout the main living areas. The kitchen flows seamlessly into the living and dining spaces, making it easy to stay connected with family and guests. The private primary suite offers a relaxing escape with dual vanities, a soaking tub, and a separate walk-in shower. Step outside to the covered back patio, an ideal spot to enjoy your morning coffee or unwind after a long day. Thoughtfully designed with comfortable living in mind, this home is ready for its next chapter.
Property Features
Property Type: Residential - Single Family
Cooling: One Central
Fenced: Yes
Fuel Type: Electric
Heating: Heat Pump
Home Style: One Story
Lot Size: 0.13 Acres
Roof Type: Composition
Stories: 1.0
Taxes: $7,021
Year Built: 2020
Feature Descriptions
Builder Name: New Leaf
Currenty Leased: No
Days on Site: 26
Exterior: Patio Slab, Covered Patio, Privacy Fence, Sprinkler System
Exterior: 3 Sides Masonry
Flooring: Carpeting, Ceramic Tile
Foundation: Slab
Hoa Fee: 280/Annually
HOA Mandatory: Yes
HOA Name: DIAMOND ASSOCIATION MANAGEMENT & CONSULTING
Improvements: Street Paved, Curbs, Sidewalks
Inclusions: Ceiling Fans, Washer Connection, Dryer Connection, Microwave Oven, Stove/Range, Disposal, Dishwasher, Smoke Alarm, Security System (Owned), Garage Door Opener
Interior: One Living Area, Eat-In Kitchen, Island Kitchen, Breakfast Bar, Walk-In Pantry, Utility Room Inside, Walk in Closets
Multiple HOA: No
Neighborhood Amenities: Park/Playground
Parking: Two Car Garage
Pool/Spa: None
Security: yes
Supplier - Electric: CPS
Supplier - Sewer: SAWS
Supplier - Water: SAWS
Tax By Multiple Counties: No
Type: Single Family Detached
Water/Sewer: Water System, Sewer System
Windows: All Remain
Room Sizes
Bedroom 2: 12 X 11
Bedroom 3: 11 X 10
Kitchen: 12 X 10
Dining Room: 8 X 10
Living Room: 15 X 15
Utility Room: 5 X 6
E X try: 6 X 5
Local Schools
High School: Sam Houston
Middle School: Davis
Elementary School: Hirsch
School District: San Antonio ISD
Listed By / Shown By
Listed By
Agency Name: Real Broker, LLC
Agency Phone: (855) 450-0442
Shown By
Agency Title: Kelly, Realtors
Agency Phone: (254) 741-1500
Agency Email: info@kellyrealtors.com
Agency Text: (254) 717-6447

Estimate Your Payment
Estimated Payment
$ 1,289.66 per month $622.94 Principal & Interest $585.08 Property Tax $81.64 Homeowner's Insurance
106 Katy Post | MLS# 1996552
This single family home located at 106 Katy Post, San Antonio, TX 78220 is currently listed for sale with an asking price of $279,900. This property was built in 2020 and has 3 bedrooms and 2 full baths with 1684 sq. ft. Katy Post is located in the Katy Way subdivision within the San Antonio ISD school district. Search Katy Way real estate on www.kellyrealtors.com today.