
BEDS3
BATHS2 full
SQUARE FEET1,666
MLS#21310462
STATUSActive
PROPERTY TYPEResidential - Single Family
SUBDIVISIONCountry Club Estate Hillsboro
SCHOOLHillsboro ISD
Property Description
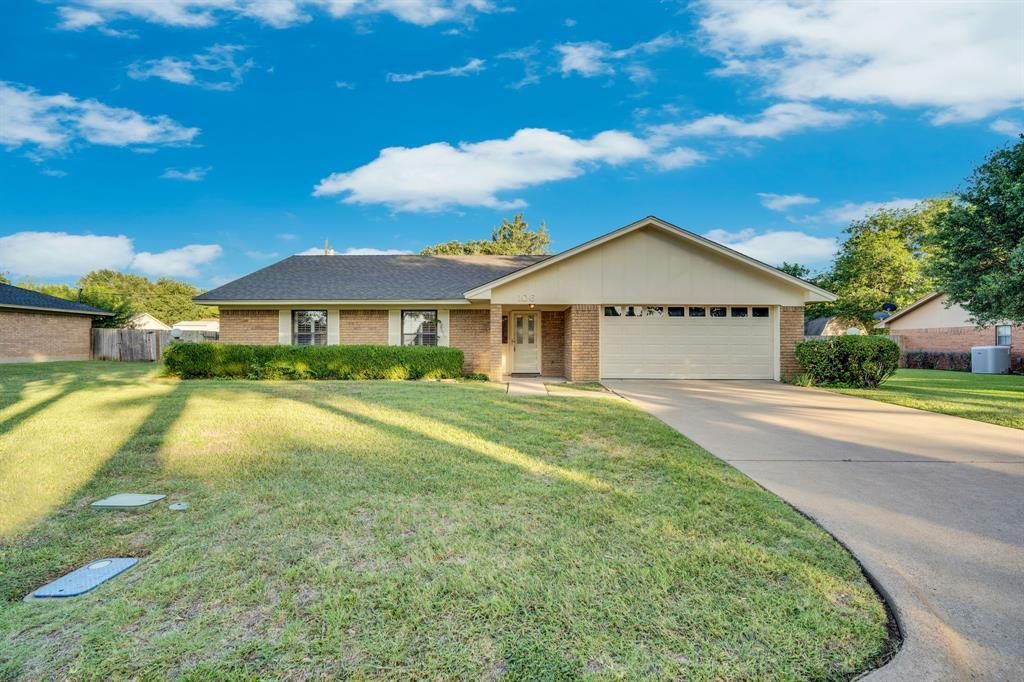
This well maintained 3 bedroom, 2 bath and 2 car garage brick home in the desirable Country Club Estates neighborhood in Hillsboro sits on 0.26 acres and offers 1,666 square feet of comfortable living space. Built in 1979, the home features a wood burning brick fireplace in the living room, a planter box in the entry, and carpet-vinyl flooring throughout. The spacious master bath includes two walk-in closets, two dressing areas, and two separate vanities. Large backyard with wood and wrought iron fencing, concrete sitting area in the back round out the property. The roof was replaced two years ago and the AC is newer, giving the next owner peace of mind on the big ticket items. With a prime location in an established neighborhood, this home just needs a little updating to really shine. A solid opportunity in a sought after area of Hillsboro.
Property Features
Property Type: Residential - Single Family
Cooling: Ceiling Fan(s), Central Air, Electric
Fireplaces: 1
Garage: 2 car attached
Heating: Central, Electric
Home Style: Traditional
Lot Size: 0.26 Acres
Roof Type: Composition
Year Built: 1979
Amenities
Built-in Features
Decorative Lighting
Eat-in Kitchen
High Speed Internet Available
Open Floorplan
Paneling
Walk-In Closet(s)
Feature Descriptions
Appliances: Dishwasher, Disposal, Electric Cooktop, Electric Oven, Electric Water Heater, Double Oven, Vented Exhaust Fan
Community Features: Golf
Days on Site: 16
Exterior: Brick
Fencing: Wood
Fireplace: Brick, Living Room, Wood Burning
Flooring: Carpet, Linoleum
Laundry: Utility Room, Full Size W/D Area, Dryer Hookup, Washer Hookup
Lot: Acreage, Interior Lot
Parcel#: 112000
Parking: Additional Parking, Driveway, Garage Double Door, Garage Faces Front, Inside Entrance, Kitchen Level, On Site, On Street, Paved
Parking Notes: Additional Parking, Driveway, Garage Double Door, Gar
Patio/Porch: Covered
Utilities: City Sewer, City Water, Curbs, Electricity Connected
Window: Shutters
Local Schools
Elementary School: Hillsboro
School District: Hillsboro ISD
Listed By / Shown By
Listed By
Agency Name: Julie Siddons REALTORS, LLC
Agency Contact: 254-582-0077
Agent Name: Jamie Siddons
Shown By
Agency Title: Kelly, Realtors
Agency Phone: (254) 741-1500
Agency Email: info@kellyrealtors.com
Agency Text: (254) 717-6447

Estimate Your Payment
Estimated Payment
$ 629.06 per month $556.17 Principal & Interest $0.00 Property Tax (data not provided by mls) $72.89 Homeowner's Insurance
106 Garland Drive | MLS# 21310462
This single family home located at 106 Garland Drive , Hillsboro, TX 76645 is currently listed for sale with an asking price of $249,900. This property was built in 1979 and has 3 bedrooms and 2 full baths with 1666 sq. ft. Garland Drive is located in the Country Club Estate Hillsboro subdivision within the Hillsboro ISD school district. Search Country Club Estate Hillsboro real estate on www.kellyrealtors.com today.