
BEDS4
BATHS3 full
SQUARE FEET2,429
MLS#21412604
STATUSActive
PROPERTY TYPEResidential - Single Family
SUBDIVISIONReunion
SCHOOLNorthwest ISD
Property Description
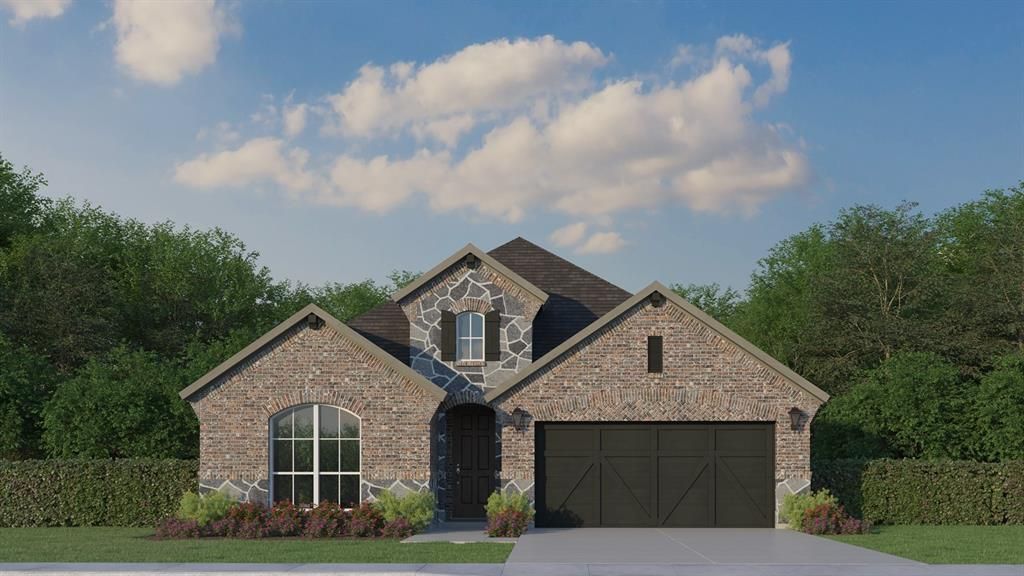
Welcome to this beautifully designed single-story home, where thoughtful design and everyday comfort come together. This spacious floor plan features four bedrooms and three full bathrooms, including a secondary bedroom with its own private en-suite bath. A dedicated study provides the perfect space for working from home or creating a quiet retreat. The open-concept kitchen and living area is ideal for entertaining and everyday living, with large windows, abundant natural light and a cozy fireplace. Expansive windows at the rear of the home open toward the backyard, showcasing beautiful views and creating a seamless connection to the outdoors. Eight-foot doors throughout add an elevated architectural touch and enhance the airy feel. Situated on a desirable corner lot with impressive views, this home offers a sense of openness and privacy that is hard to find. The spacious primary suite features a beautiful en-suite bath and generous walk-in closet. Located in the desirable Reunion Neighborhood, this home is part of the award-winning Northwest ISD, complete with convenient bus transportation. With easy access to major freeways, Fort Worth and DFW Airport, this American Legend Home truly is a must-see.
Property Features
Property Type: Residential - Single Family
Cooling: Ceiling Fan(s), Central Air
Fireplaces: 1
Garage: 2 car attached
Heating: Central, Natural Gas
Home Style: Traditional
Lot Size: 0.19 Acres
Roof Type: Composition
Year Built: 2026
Amenities
Decorative Lighting
Double Vanity
Eat-in Kitchen
High Speed Internet Available
Kitchen Island
Open Floorplan
Vaulted Ceiling(s)
Walk-In Closet(s)
Covered Patio/Porch
Rain Gutters
Feature Descriptions
Appliances: Dishwasher, Disposal, Electric Oven, Gas Cooktop, Microwave, Tankless Water Heater
Community Features: Club House, Fishing, Greenbelt, Jogging Path/Bike Path, Lake, Park, Pool
Exterior: Brick, Rock/Stone
Fencing: Wood
Fireplace: Gas
Flooring: Carpet, Ceramic Tile, Laminate
Green Features: 12 inch+ Attic Insulation, Construction, HVAC, Insulation, Lighting, Low Flow Commode, Roof, Thermostat, Windows
HOA Fee: 1080/ Annually
Lot: Corner Lot, Landscaped, Sprinkler System, Subdivision
Parcel#: 201101694
Parking: Garage Door Opener, Garage Faces Front
Parking Notes: Garage Door Opener, Garage Faces Front
Swimming Pool: Yes
Utilities: Community Mailbox, Concrete, Curbs, MUD Sewer, MUD Water, Sidewalk, Underground Utilities
Local Schools
Elementary School: Prairievie
School District: Northwest ISD
Listed By / Shown By
Listed By
Agency Name: American Legend Homes
Agency Contact: 972-410-5701
Agent Name: CCB Realty Stanley
Shown By
Agency Title: Kelly, Realtors
Agency Phone: (254) 741-1500
Agency Email: info@kellyrealtors.com
Agency Text: (254) 717-6447

Estimate Your Payment
Estimated Payment
$ 1,233.42 per month $1,090.51 Principal & Interest $0.00 Property Tax (data not provided by mls) $142.91 Homeowner's Insurance
106 Alamito Road | MLS# 21412604
This single family home located at 106 Alamito Road, Rhome, TX 76078 is currently listed for sale with an asking price of $489,990. This property was built in 2026 and has 4 bedrooms and 3 full baths with 2429 sq. ft. Alamito Road is located in the Reunion subdivision within the Northwest ISD school district. Search Reunion real estate on www.kellyrealtors.com today.