
BEDS3
BATHS2 full 1 partial
SQUARE FEET2,454
MLS#21339661
STATUSActive
PROPERTY TYPEResidential - Single Family
SUBDIVISIONFreeman Ranch
SCHOOLMillsap ISD
Property Description
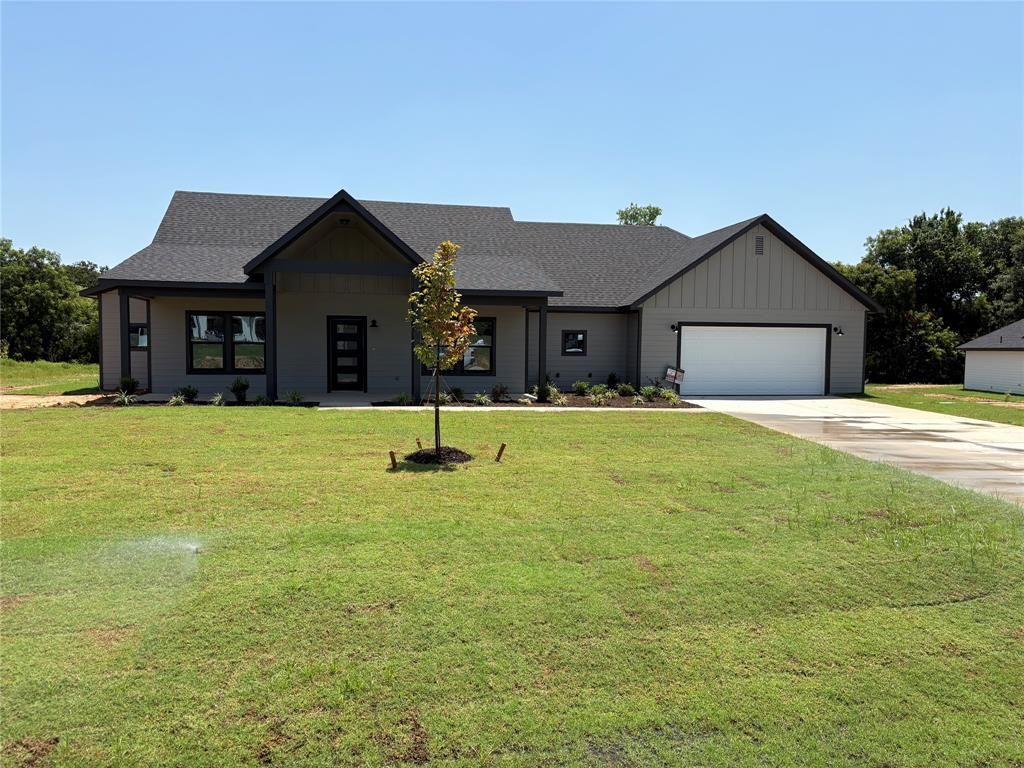
UNDER CONSTRUCTION!!! ESTIMATED COMPLETION, Aug-Sept 2026! Welcome to Freeman Ranch, an exclusive and thoughtfully planned community located just five minutes from the Ric Williamson Loop. Situated on a beautiful 3.1 acre lot, this home offers a rare combination of space, privacy, and scenic water views, with a large seasonal pond tucked into the back of the home creating a serene and peaceful setting.Located in the highly sought after Millsap ISD, the home is thoughtfully designed to embrace its surroundings. Enjoy breathtaking sunsets from the spacious front porch, or relax on the expansive rear covered porch overlooking the water and mature trees. Inside, the home features durable LVP flooring throughout, complemented by decorative tile, stylish backsplash, and carefully selected lighting that adds warmth and character. This is a rare chance to own a waterfront home in a stunning community that offers both convenience and tranquility!!
Property Features
Property Type: Residential - Single Family
Cooling: Ceiling Fan(s), Central Air, Electric
Fireplaces: 1
Garage: 2 car attached
Heating: Central, Electric, Fireplace(s)
Lot Size: 3.10 Acres
Year Built: 2026
Amenities
Decorative Lighting
Kitchen Island
Open Floorplan
Pantry
Walk-In Closet(s)
Covered Patio/Porch
Feature Descriptions
Appliances: Dishwasher, Disposal, Electric Cooktop, Electric Oven, Microwave
Exterior: Siding
Fencing: None
Fireplace: Living Room, Wood Burning
Flooring: Luxury Vinyl Plank, Tile
HOA Fee: 300/ Annually
Laundry: Utility Room, Full Size W/D Area
Lot: Acreage, Cul-De-Sac, Many Trees, Tank/ Pond, Water/Lake View, Waterfront
Parcel#: R000124307
Parking: Driveway, Garage Double Door, Garage Faces Front
Parking Notes: Driveway, Garage Double Door, Garage Faces Front
Patio/Porch: Covered
Utilities: Aerobic Septic, Co-op Electric, Electricity Available, Well
Water Features: Lake Front
Room Sizes
Living Room: 18.00 x 21.00 Level - 1
Bedroom-Primary: 14.00 x 18.00 Level - 1
Local Schools
Elementary School: Millsap
School District: Millsap ISD
Listed By / Shown By
Listed By
Agency Name: eXp Realty, LLC
Agency Contact: 888-519-7431
Agent Name: Staci Starek
Shown By
Agency Title: Kelly, Realtors
Agency Phone: (254) 741-1500
Agency Email: info@kellyrealtors.com
Agency Text: (254) 717-6447

Estimate Your Payment
Estimated Payment
$ 1,296.38 per month $1,146.17 Principal & Interest $0.00 Property Tax (data not provided by mls) $150.21 Homeowner's Insurance
1057 Salvation Drive | MLS# 21339661
This single family home located at 1057 Salvation Drive, Weatherford, TX 76088 is currently listed for sale with an asking price of $515,000. This property was built in 2026 and has 3 bedrooms and 2 full and 1 partial baths with 2454 sq. ft. Salvation Drive is located in the Freeman Ranch subdivision within the Millsap ISD school district. Search Freeman Ranch real estate on www.kellyrealtors.com today.