
BEDS3
BATHS2 full
SQUARE FEET2,003
MLS#21386299
STATUSActive
PROPERTY TYPEResidential - Single Family
SUBDIVISIONTimberbrook
SCHOOLNorthwest ISD
Property Description
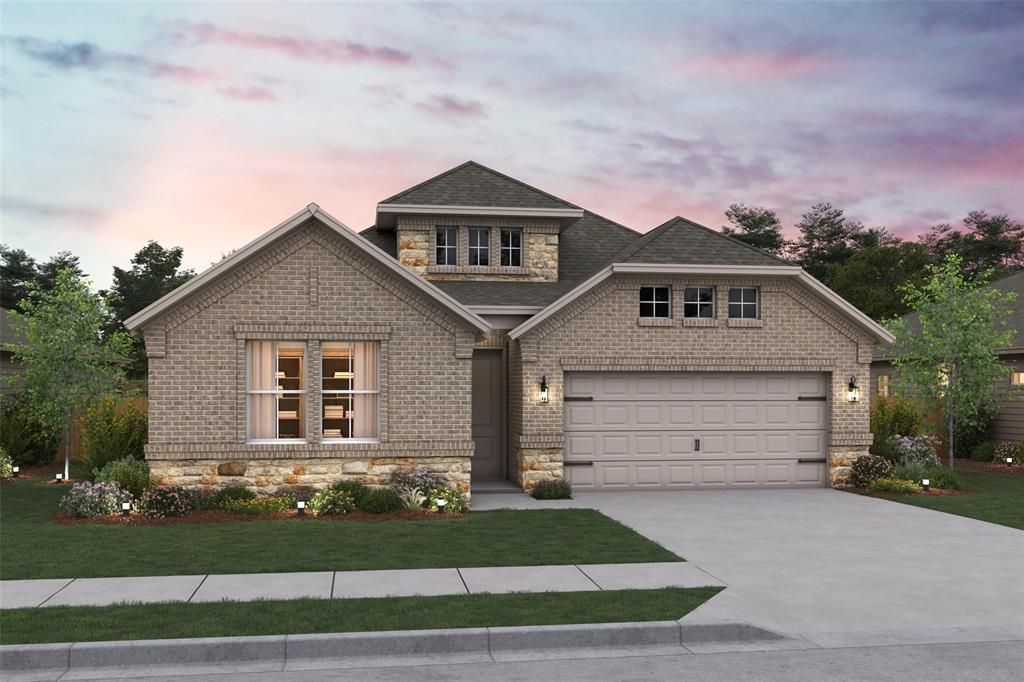
This stunning home pairs elevated design with everyday functionality. The kitchen immediately impresses with stylish slate grey cabinetry, a wall oven, and a generous center island topped in quartz—perfect for gathering, prepping, or casual dining. The kitchen opens effortlessly to the great room and dining area, where soaring vaulted ceilings create a bright, expansive feel ideal for entertaining or simply enjoying the space day to day. A dedicated home office offers an organized and quiet setting for studying, reading, or working from home. The serene primary suite provides a relaxing escape, complete with a coffered ceiling and triple windows that fill the room with natural light. In the bath, dual sinks and a freestanding soaking tub deliver a spa-like experience. Step outside to the versatile covered patio and enjoy an inviting extension of your living space, ready for morning coffee or evening get-togethers. A thoughtful layout, striking finishes, and memorable architectural details make this home one buyers will want to tour in person. Come visit our model today at 1016 Longbow Trail!
Property Features
Property Type: Residential - Single Family
Cooling: Central Air, Electric
Fireplaces: 1
Garage: 2 car attached
Heating: Central, Natural Gas
Home Style: Traditional
Lot Size: 0.12 Acres
Roof Type: Composition, Tile
Year Built: 2026
Amenities
Cable TV Available
Decorative Lighting
Kitchen Island
Pantry
Covered Patio/Porch
Rain Gutters
Feature Descriptions
Appliances: Dishwasher, Disposal, Gas Range, Gas Water Heater, Microwave
Days on Site: 2
Exterior: Brick, Rock/Stone
Fencing: Wood
Fireplace: Great Room
Flooring: Carpet, Luxury Vinyl Plank, Tile
Green Features: HVAC, Rain / Freeze Sensors
HOA Fee: 800/ Annually
Lot: Corner Lot, Landscaped
Lot Dimensions: 50 x 110
Parcel#: 66-6
Parking: Garage Door Opener, Garage Faces Front, Garage Single Door
Parking Notes: Garage Door Opener, Garage Faces Front, Garage Singl
Utilities: City Sewer, City Water, Concrete, Curbs
Room Sizes
Living Room: 18.00 x 11.00 Level - 1
Kitchen: 9.00 x 16.00 Level - 1
Dining Room: 18.00 x 10.00 Level - 1
Bedroom-Primary: 19.00 x 13.00 Level - 1
Bedroom: 11.00 x 11.00 Level - 1
Bedroom: 10.00 x 10.00 Level - 1
Office: 12.00 x 10.00 Level - 1
Local Schools
Elementary School: Justin
School District: Northwest ISD
Listed By / Shown By
Listed By
Agency Name: Key Trek-CC
Agency Contact: 469-737-1480
Agent Name: Teri Walter
Shown By
Agency Title: Kelly, Realtors
Agency Phone: (254) 741-1500
Agency Email: info@kellyrealtors.com
Agency Text: (254) 717-6447

Estimate Your Payment
Estimated Payment
$ 1,117.65 per month $988.15 Principal & Interest $0.00 Property Tax (data not provided by mls) $129.50 Homeowner's Insurance
1056 Wheatland Drive | MLS# 21386299
This single family home located at 1056 Wheatland Drive, Justin, TX 76247 is currently listed for sale with an asking price of $444,000. This property was built in 2026 and has 3 bedrooms and 2 full baths with 2003 sq. ft. Wheatland Drive is located in the Timberbrook subdivision within the Northwest ISD school district. Search Timberbrook real estate on www.kellyrealtors.com today.