
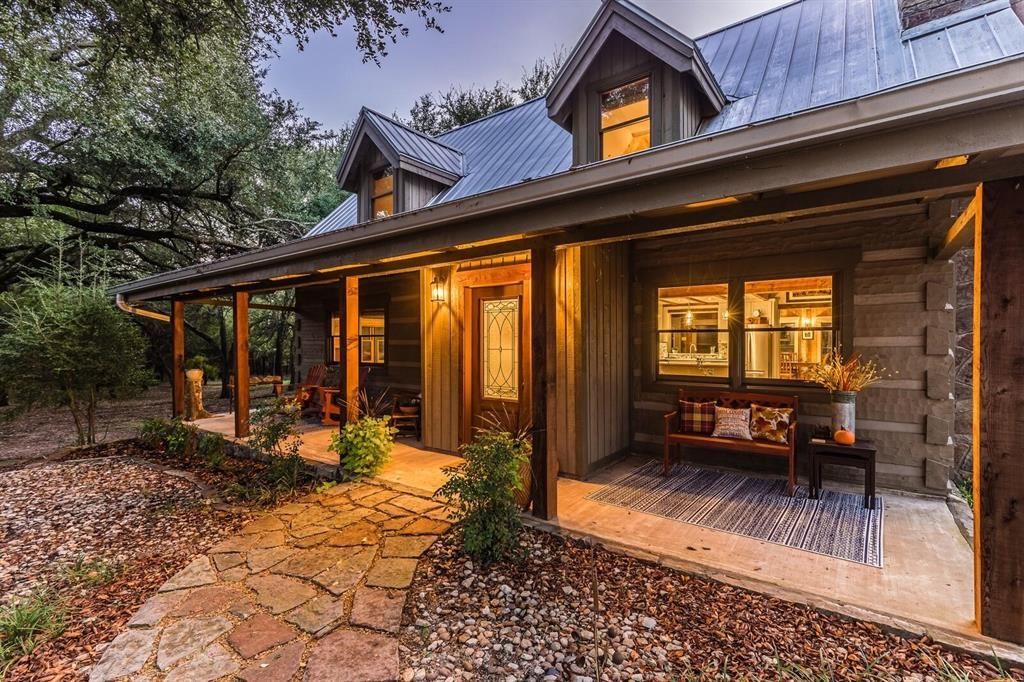
BEDS3
BATHS2 full 1 partial
SQUARE FEET2,076
MLS#21315423
STATUSPending
PROPERTY TYPEResidential - Single Family
SUBDIVISIONWhite Bluff #01
SCHOOLWhitney ISD
Property Description
STONE FIREPLACE! Experience the perfect blend of rustic charm and resort style amenities in this extraordinary property. Enjoy golf, tennis, swimming, pools, a marina, and so much more - all while embracing the privacy and serenity of your own secluded retreat. This is a rare opportunity to own two beautifully treed acres bordering Bear Creek, wher bass fishing awaits just beyond your backyard.Crafted with timeless Old World craftsmanship and premium materials, this thoughtfully designed home showcases exceptional quality throughut. Quartzite countertops and luxury vinly pland flooring,plus updated high-end appliances, warm wood finishes, exposed wood beam ceilings and a Stone fireplace creating an inviting atmosphere that is both elegand and comportable.
Property Features
Property Type: Residential - Single Family
Cooling: Ceiling Fan(s), Central Air, Electric
Fireplaces: 1
Garage: 2 car attached
Heating: Central, Electric
Lot Size: 2.33 Acres
Roof Type: Metal
Year Built: 1998
Amenities
Granite Counters
Loft
Natural Woodwork
Vaulted Ceiling(s)
Walk-In Closet(s)
Feature Descriptions
Appliances: Dishwasher, Disposal, Electric Range
Body of Water: Whitney
Community Features: Boat Ramp, Club House, Community Pool, Fishing, Fitness Center, Gated, Golf, Greenbelt, Guarded Entrance, Lake, Marina, Park, Pickle Ball Court, Playground, Pool, RV Parking, Spa, Tennis Court(s)
Days on Site: 54
Exterior: Log, Rock/Stone
Fencing: Wrought Iron
Fireplace: Living Room, Stone, Wood Burning
Flooring: Ceramic Tile, Luxury Vinyl Plank
HOA Fee: 1100/ Semi-Annual
Laundry: Electric Dryer Hookup, Utility Room, Stacked W/D Area, Dryer Hookup, Washer Hookup
Lot: Acreage
Parcel#: 138312
Parking: Circular Driveway, Garage, Garage Door Opener, Garage Faces Front, Garage Single Door, Oversized
Parking Notes: Circular Driveway, Garage, Garage Door Opener, Garage
Patio/Porch: Covered, Deck
Swimming Pool: Yes
Utilities: All Weather Road, Co-op Electric, Community Mailbox, Electricity Connected, Individual Water Meter, Private Sewer, No City Services
Window: Window Coverings
Local Schools
Elementary School: Whitney
School District: Whitney ISD
Listed By / Shown By
Listed By
Agency Name: Bosque Real Estate Inc
Agency Contact: 254-694-5374
Agent Name: Linda Alesi-Miller
Shown By
Agency Title: Kelly, Realtors
Agency Phone: (254) 741-1500
Agency Email: info@kellyrealtors.com
Agency Text: (254) 717-6447

Estimate Your Payment
Estimated Payment
$ 1,397.06 per month $1,235.19 Principal & Interest $0.00 Property Tax (data not provided by mls) $161.88 Homeowner's Insurance
1054 White Bluff Drive | MLS# 21315423
This single family home located at 1054 White Bluff Drive, Whitney, TX 76692 is currently listed for sale with an asking price of $555,000. This property was built in 1998 and has 3 bedrooms and 2 full and 1 partial baths with 2076 sq. ft. White Bluff Drive is located in the White Bluff #01 subdivision within the Whitney ISD school district. Search White Bluff #01 real estate on www.kellyrealtors.com today.