
BEDS5
BATHS3 full 1 partial
SQUARE FEET3,766
MLS#21340741
STATUSActive
PROPERTY TYPEResidential - Single Family
SUBDIVISIONBienville Path
SCHOOLCaddo PSB
Property Description
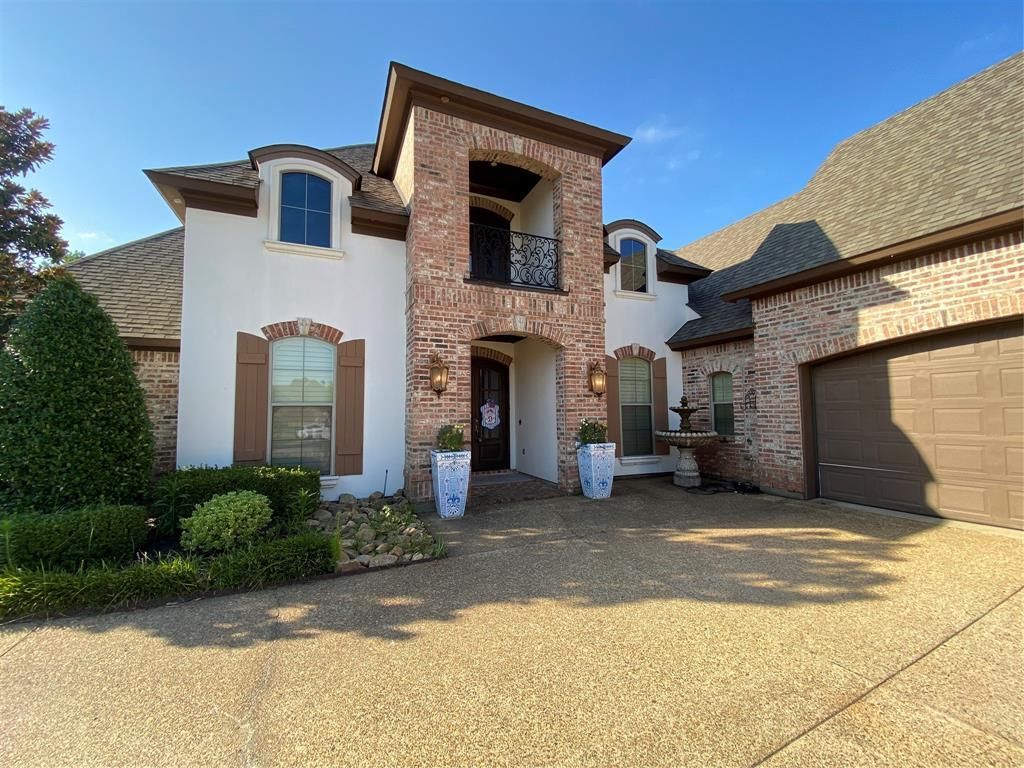
Custom built with all the extras. Nothing spared. Everything is downstairs except one very large bedroom with private bath. The tray ceilings and back lighting in the home are fabulous. Pictures are worth a thousand words, please see the pictures. From the entry foyer to the closets you will be impressed. The open floor plan between the living room with spectacular tray ceiling, kitchen with massive island, and a separate buffet counter, all flow into the hearth room with fireplace and a breakfast area with another built in buffet with a sink. The upstairs bedroom could be an incredible bonus or game room with full bath. Two other bedrooms that are downstairs have a true Jack & Jill with separate private vanity areas and walk in closets. The fifth bdrm, also downstairs, is a great guest bedroom, walkin closet, or could be an office. The master bdrm is secluded on the back of the house and overlooks the backyard with a sweet swimming pool. Also has private door to the rear patio. The patio has built in kitchen for the cooks and entertainers. The home is located in the rear of a culdesac, so it is super private, has a very large back yard and has a side gate with extra parking concrete pad. Twelve Oaks HOA offers a selection of greenbelts for walking, play areas, and clubhouse with two community pools.
Property Features
Property Type: Residential - Single Family
Cooling: Ceiling Fan(s), Central Air, Electric, Evaporative Co
Fireplaces: 2
Garage: 3 car attached
Heating: Central, Fireplace(s), Gas Jets, Zoned
Lot Size: 0.47 Acres
Year Built: 2012
Amenities
Built-in Features
Cable TV Available
Chandelier
Decorative Lighting
Double Vanity
Eat-in Kitchen
Flat Screen Wiring
Granite Counters
High Speed Internet Available
In-Law Suite Floorplan
Kitchen Island
Natural Woodwork
Open Floorplan
Pantry
Walk-In Closet(s)
Second Primary Bedroom
Attached Grill
Balcony
Covered Patio/Porch
Feature Descriptions
Appliances: Commercial Grade Range, Commercial Grade Vent, Dishwasher, Disposal, Gas Cooktop, Gas Oven, Microwave, Convection Oven, Double Oven, Refrigerator
Days on Site: 1
Exclusions: Kitchen refrigerator and water fountain on the back patio.
Fencing: Back Yard, Full, Wood
Fireplace: Den, Family Room, Gas Starter, Great Room, Wood Burning
HOA Fee: 50/ Monthly
Parcel#: 161309026023000
Parking: Additional Parking, Garage, Garage Door Opener, Garage Double Door, Garage Faces Side, Garage Single Door
Parking Notes: Additional Parking, Garage, Garage Door Opener, Garag
Pool: In Ground, Private
Swimming Pool: Yes
Utilities: Cable Available, City Sewer, City Water, Concrete, Curbs, Individual Gas Meter, Individual Water Meter
Local Schools
School District: Caddo PSB
Listed By / Shown By
Listed By
Agency Name: Open Door Realty Group, LLC
Agent Name: Rhonda Davis
Shown By
Agency Title: Kelly, Realtors
Agency Phone: (254) 741-1500
Agency Email: info@kellyrealtors.com
Agency Text: (254) 717-6447

Estimate Your Payment
Estimated Payment
$ 1,636.20 per month $1,446.62 Principal & Interest $0.00 Property Tax (data not provided by mls) $189.58 Homeowner's Insurance
1054 Rochel Drive | MLS# 21340741
This single family home located at 1054 Rochel Drive, Shreveport, LA 71115 is currently listed for sale with an asking price of $650,000. This property was built in 2012 and has 5 bedrooms and 3 full and 1 partial baths with 3766 sq. ft. Rochel Drive is located in the Bienville Path subdivision within the Caddo PSB school district. Search Bienville Path real estate on www.kellyrealtors.com today.