
BEDS3
BATHS2 full 1 partial
SQUARE FEET2,061
MLS#1911184
STATUSActive
PROPERTY TYPEResidential - Single Family
SUBDIVISIONPALOMA
SCHOOLEast Central ISD
Property Description
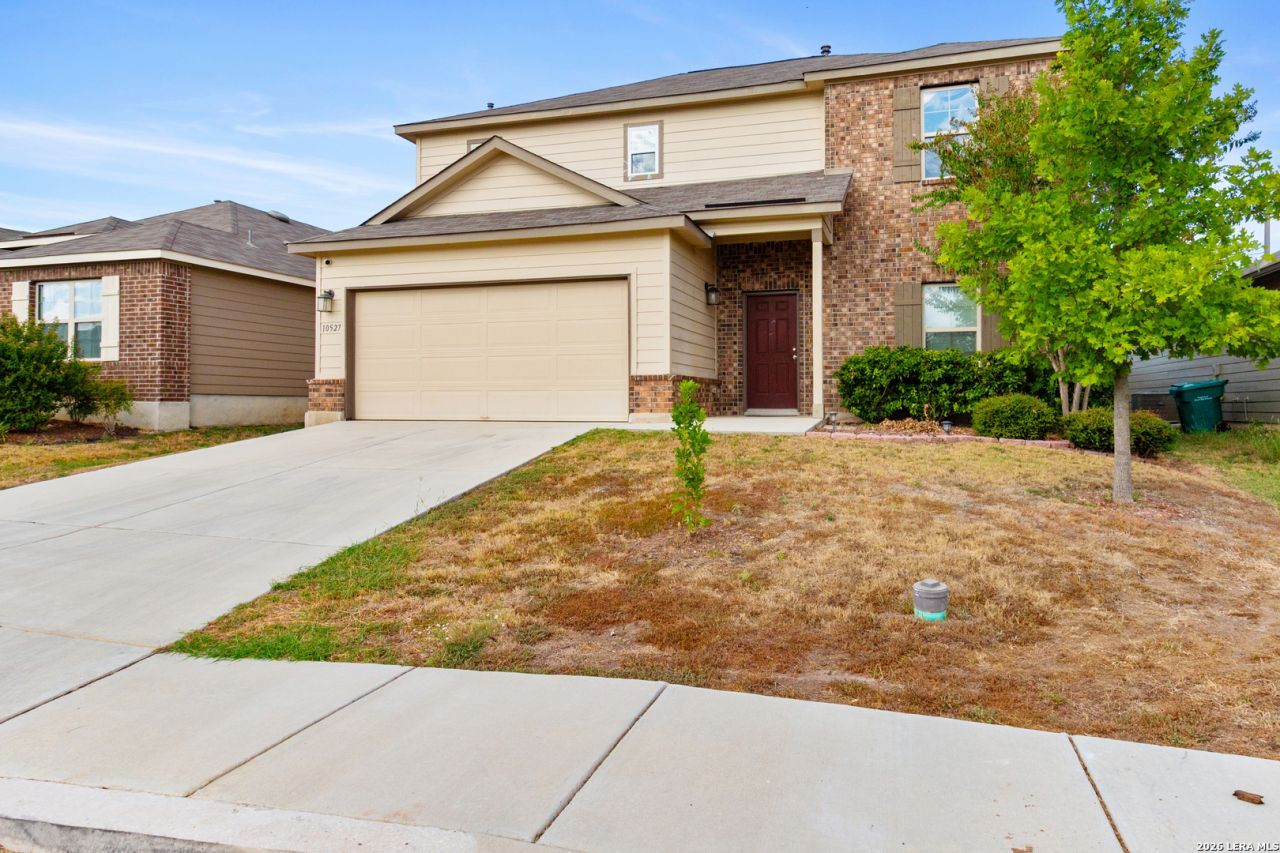
Welcome to your next home - a beautifully maintained, move-in-ready gem located in the desirable Paloma subdivision of Converse! Built in 2019, this home offers the perfect balance of modern design, low maintenance living, and functional space for todays lifestyle. Open-concept layout - perfect for entertaining or spending quality time with family! The upgraded wood-style flooring throughout the main level adds warmth and style, while the granite counters kitchen offers great prep space, and a breakfast bar thats great for casual dining or morning coffee. Quick access to Loop 1604, Randolph AFB, Fully fenced back yard and well maintained yard, great for a first-time buyer, or growing families!
Property Features
Property Type: Residential - Single Family
Cooling: One Central
Fuel Type: Natural Gas
Heating: Central
Home Style: Two Story
Lot Size: 0.13 Acres
Roof Type: Other
Stories: 2.0
Taxes: $6,140
Year Built: 2019
Feature Descriptions
Accessibility: Kitchen Modifications
Builder Name: M/I Homes
Days on Site: 342
Exterior: Brick
Flooring: Carpeting, Ceramic Tile
Foundation: Slab
Hoa Fee: 160/Annually
HOA Mandatory: Yes
HOA Name: PALOMA MASTER COMMUNITY INC
Inclusions: Ceiling Fans, Washer Connection, Dryer Connection, Cook Top, Gas Cooking, Refrigerator, Dishwasher, Smoke Alarm, Garage Door Opener,2nd Floor Utility Room
Interior: Two Living Area, Media Room, Utility Room Inside, All Bedrooms Upstairs, Open Floor Plan
Multiple HOA: No
Neighborhood Amenities: Pool, Park/Playground, Sports Court
Parking: Two Car Garage
Pool/Spa: None
Tax By Multiple Counties: No
Type: Single Family Detached
Water/Sewer: City
Windows: All Remain
Room Sizes
Bedroom 2: 10 X 10
Bedroom 3: 10 X 10
Kitchen: 10 X 4
Dining Room: 8 X 8
Living Room: 12 X 12
Local Schools
High School: East Central
Middle School: Heritage
Elementary School: Honor
School District: East Central ISD
Listed By / Shown By
Listed By
Agency Name: JPAR San Antonio
Agency Phone: (800) 683-5651
Shown By
Agency Title: Kelly, Realtors
Agency Phone: (254) 741-1500
Agency Email: info@kellyrealtors.com
Agency Text: (254) 717-6447

Estimate Your Payment
Estimated Payment
$ 1,232.85 per month $637.62 Principal & Interest $511.67 Property Tax $83.56 Homeowner's Insurance
10527 Penelope Way | MLS# 1911184
This single family home located at 10527 Penelope Way, Converse, TX 78109 is currently listed for sale with an asking price of $286,500. This property was built in 2019 and has 3 bedrooms and 2 full and 1 partial baths with 2061 sq. ft. Penelope Way is located in the PALOMA subdivision within the East Central ISD school district. Search PALOMA real estate on www.kellyrealtors.com today.