
BEDS3
BATHS2 full
SQUARE FEET2,451
MLS#21408906
STATUSActive
PROPERTY TYPEResidential - Single Family
SUBDIVISIONCrawford Farms Add
SCHOOLKeller ISD
Property Description
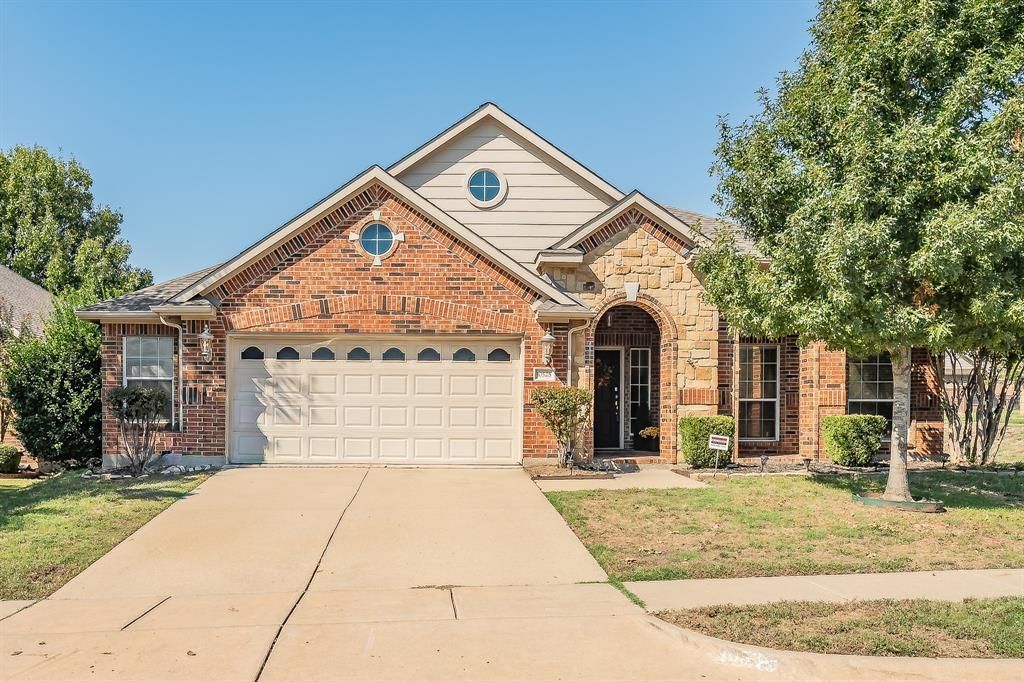
This charming 3 bedroom, 2 bath, 2 car garage corner lot home offers a flexible floor plan with three living areas and two dining spaces. The open kitchen features a large island with bar seating, a gas cooktop, built-in microwave, and spacious pantry. The breakfast area opens to the living room, where a gas fireplace and private entry to the primary suite add warmth and convenience.A third living area between the secondary bedrooms makes an ideal playroom or game room. The formal living and dining rooms can also be adapted into spaces such as a home office or flex room. The primary bathroom includes two vanities, a seated vanity area, and a separate tub and shower. Enjoy a backyard that backs to a greenbelt. All flooring in this home is tile or laminate. NO CARPET! Home is exceptionally maintained and ready for a new owner. Roof replaced in 2021.
Property Features
Property Type: Residential - Single Family
Cooling: Ceiling Fan(s), Central Air, Electric
Fireplaces: 1
Garage: 2 car attached
Heating: Central, Natural Gas
Home Style: Traditional
Lot Size: 0.22 Acres
Roof Type: Composition
Year Built: 2002
Amenities
Cable TV Available
Chandelier
Decorative Lighting
Double Vanity
High Speed Internet Available
Kitchen Island
Open Floorplan
Walk-In Closet(s)
Feature Descriptions
Appliances: Dishwasher, Disposal, Gas Cooktop, Microwave, Convection Oven
Days on Site: 5
Exclusions: Formal Dining chandelier to be replaced with similar chandelier, 2 lights in niche', Curtains and curtain rods. All belonging to the current tenant.
Exterior: Brick, Wood
Fencing: Back Yard, Wood, Wrought Iron
Fireplace: Family Room, Gas Logs, Glass Doors
Flooring: Engineered Wood, Tile
HOA Fee: 745/ Annually
Laundry: Electric Dryer Hookup, Utility Room, Full Size W/D Area, Dryer Hookup
Lot: Corner Lot, Greenbelt, Subdivision
Parcel#: 07777868
Parking: Driveway, Garage, Garage Door Opener, Garage Faces Front, Garage Single Door
Parking Notes: Driveway, Garage, Garage Door Opener, Garage Faces Fr
Utilities: Cable Available, City Sewer, City Water, Concrete, Curbs, Electricity Available, Electricity Connected, Individual Gas Meter, Individual Water Meter, Natural Gas Available, Phone Available, Sidewalk, Underground Utilities
Local Schools
Elementary School: Eagle Ridge
School District: Keller ISD
Listed By / Shown By
Listed By
Agency Name: The Michael Group Real Estate
Agency Contact: 817-705-6401
Agent Name: Holly Jacobs
Shown By
Agency Title: Kelly, Realtors
Agency Phone: (254) 741-1500
Agency Email: info@kellyrealtors.com
Agency Text: (254) 717-6447

Estimate Your Payment
Estimated Payment
$ 1,132.75 per month $1,001.50 Principal & Interest $0.00 Property Tax (data not provided by mls) $131.25 Homeowner's Insurance
10525 Melrose Lane | MLS# 21408906
This single family home located at 10525 Melrose Lane, Fort Worth, TX 76244 is currently listed for sale with an asking price of $450,000. This property was built in 2002 and has 3 bedrooms and 2 full baths with 2451 sq. ft. Melrose Lane is located in the Crawford Farms Add subdivision within the Keller ISD school district. Search Crawford Farms Add real estate on www.kellyrealtors.com today.