
BEDS4
BATHS2 full
SQUARE FEET1,668
MLS#2002656
STATUSNew
PROPERTY TYPEResidential - Single Family
SUBDIVISIONSUMMERHILL
SCHOOLEast Central ISD
Property Description
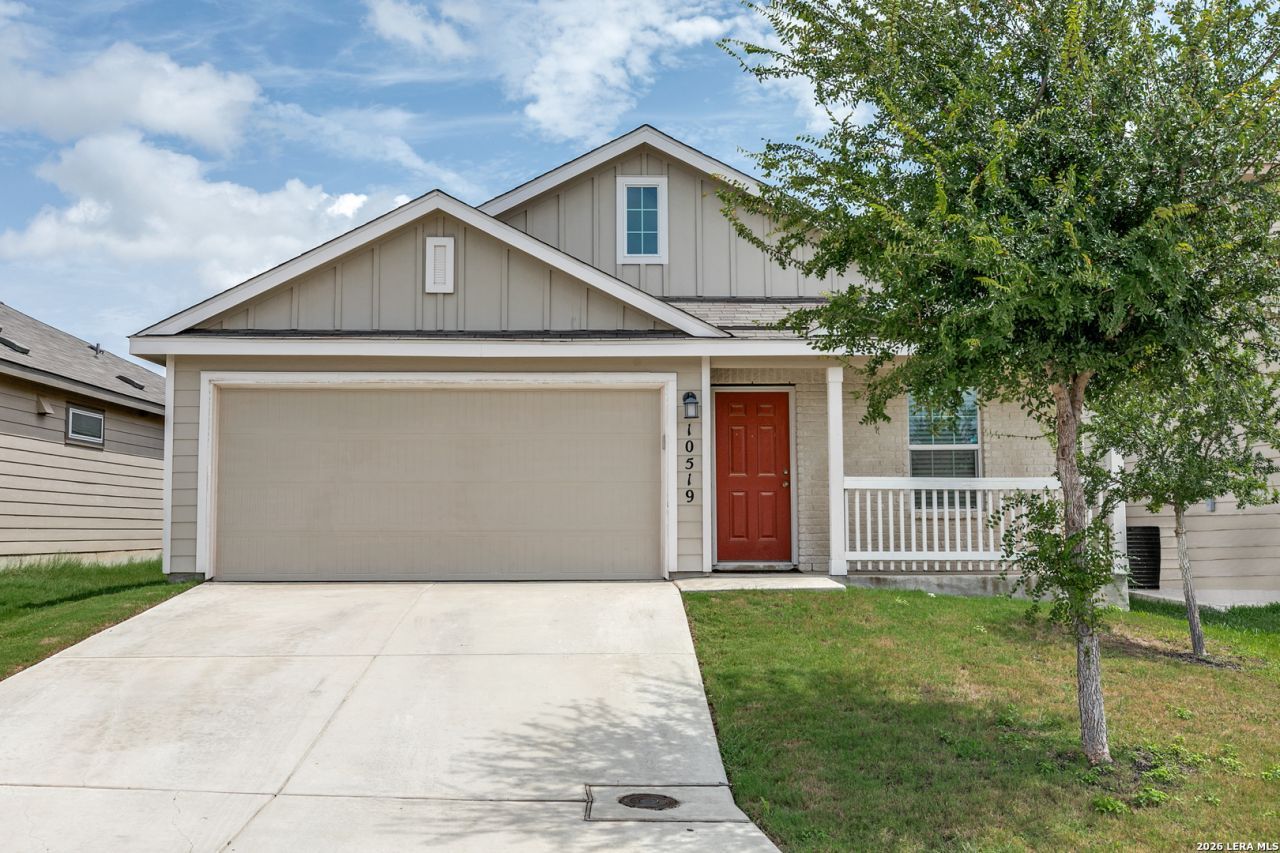
Come & see this cozy 4bedroom/2bath one story home located in Summerhill. A tad under 1700 sqft, this home offers tons of natural lighting, neutral paint colors, an open living & dining area, a breakfast bar, a mini coffee bar, & vinyl planking throughout the hallways, living, dining, & kitchen areas for an easy breezy clean up. Have a bbq on the large composite deck w/ railings in the backyard or relax & cool down underneath the gazebo to beat this Texas heat. Gazebo & deck is equipt w/ electrical outlet for tv, outdoor string lighting, a ceiling fan w/ light, & a tv mount WOW! See all the love that has been put into this home. A short commute from Randolph AFB, I-10, 1604, I-35, grocery stores, restaurants, shopping, & so much more. This one is calling your name! Schedule your showing today.
Property Features
Property Type: Residential - Single Family
Cooling: One Central
Fenced: Yes
Fuel Type: Electric
Heating: Central
Home Style: One Story
Lot Size: 0.12 Acres
Roof Type: Composition
Stories: 1.0
Taxes: $5,731
Year Built: 2020
Feature Descriptions
Accessibility: Low Pile Carpet, No Carpet, No Steps Down, No Stairs, First Floor Bath, Full Bath/Bed on 1st Flr
Builder Name: Lennar
Currenty Leased: No
Energy Efficient: Tankless Water Heater,13-15 SEER AX, Programmable Thermostat,12"+ Attic Insulation, Ceiling Fans
Exterior: Deck/Balcony, Privacy Fence, Other - See Remarks
Exterior: Cement Fiber, Rock/Stone Veneer
Flooring: Carpeting, Vinyl
Foundation: Slab
Green Certification: HERS Rated
Green Features: Low Flow Commode
Hoa Fee: 180/Quarterly
HOA Mandatory: Yes
HOA Name: SPECTRUM
Improvements: Street Paved, Curbs, Street Gutters, Sidewalks, Streetlights, Fire Hydrant w/in 500,Asphalt
Inclusions: Ceiling Fans, Washer Connection, Dryer Connection, Microwave Oven, Stove/Range, Gas Cooking, Disposal, Dishwasher, Ice Maker Connection, Vent Fan, Smoke Alarm, Pre-Wired for Security, Garage Door Opener, Solid Counter Tops, City Garbage service
Interior: One Living Area, Liv/Din Combo, Eat-In Kitchen, Two Eating Areas, Breakfast Bar, Utility Room Inside,1st Floor Lvl/No Steps, Open Floor Plan, Cable TV Available, High Speed Internet, All Bedrooms Downstairs, Laundry Main Level, Telephone, Attic - Access only, Attic - Pull Down Stairs
Lot: Level
Multiple HOA: No
Neighborhood Amenities: Park/Playground
Parking: Two Car Garage
Pool/Spa: None
Tax By Multiple Counties: No
Type: Single Family Detached
Water/Sewer: City
Windows: Some Remain
Room Sizes
Bedroom 2: 10 X 10
Bedroom 3: 10 X 10
Bedroom 4: 10 X 13
Kitchen: 9 X 10
Living Room: 15 X 15
Local Schools
High School: East Central
Middle School: Heritage
Elementary School: John Glenn Jr.
School District: East Central ISD
Listed By / Shown By
Listed By
Agency Name: Full Spectrum Realty
Agency Phone: (210) 281-1067
Shown By
Agency Title: Kelly, Realtors
Agency Phone: (254) 741-1500
Agency Email: info@kellyrealtors.com
Agency Text: (254) 717-6447

Estimate Your Payment
Estimated Payment
$ 1,144.65 per month $589.78 Principal & Interest $477.58 Property Tax $77.29 Homeowner's Insurance
10519 Hammock Hill | MLS# 2002656
This single family home located at 10519 Hammock Hill, Converse, TX 78109 is currently listed for sale with an asking price of $265,000. This property was built in 2020 and has 4 bedrooms and 2 full baths with 1668 sq. ft. Hammock Hill is located in the SUMMERHILL subdivision within the East Central ISD school district. Search SUMMERHILL real estate on www.kellyrealtors.com today.