
BEDS3
BATHS2 full
SQUARE FEET1,454
MLS#21412495
STATUSActive
PROPERTY TYPEResidential - Single Family
SUBDIVISIONFossil Hill Estates
SCHOOLNorthwest ISD
Property Description
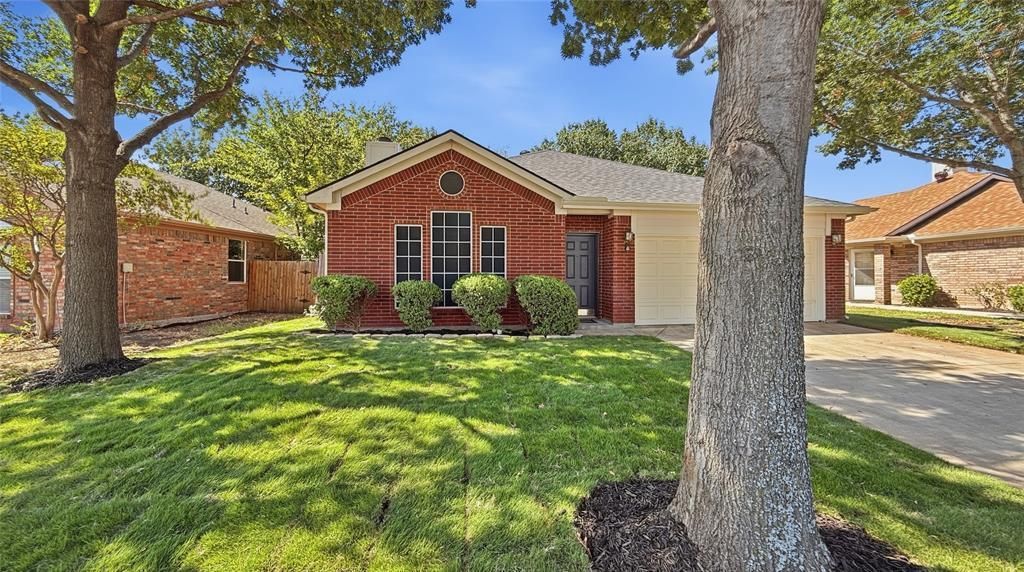
Move-in ready and newly updated, this fabulous three-bedroom, two-bath home features fresh interior paint on the walls, ceilings, doors, and trim, along with new interior light fixtures. The kitchen offers granite countertops and a tile backsplash. The primary bathroom includes a new dual-sink vanity, mirrors, and light fixture, while the secondary bathroom also features a new vanity, mirror, and light fixture. Each bedroom has a ceiling fan and walk-in closet. Additional improvements include a Class 4 roof installed in May 2026 and foundation repairs completed in September 2026. Outside, the front yard showcases newly installed sod and beautiful, mature trees. Located in NWISD, the home is convenient to shopping and restaurants and ready for you to move in and enjoy.
Property Features
Property Type: Residential - Single Family
Cooling: Ceiling Fan(s), Central Air, Electric
Fireplaces: 1
Garage: 2 car attached
Heating: Central, Electric
Home Style: Traditional
Lot Size: 0.15 Acres
Roof Type: Composition
Year Built: 2003
Amenities
Walk-In Closet(s)
Feature Descriptions
Appliances: Electric Range, Electric Water Heater, Microwave
Days on Site: 3
Exterior: Brick, Siding
Fencing: Back Yard, Wood
Fireplace: Brick, Wood Burning
Flooring: Luxury Vinyl Plank
HOA Fee: 180/ Annually
Lot: Few Trees, Interior Lot, Subdivision
Parcel#: 07784686
Parking: Driveway, Garage, Garage Door Opener, Garage Double Door
Parking Notes: Driveway, Garage, Garage Door Opener, Garage Double D
Utilities: Cable Available, City Sewer, City Water, Electricity Available, Individual Water Meter
Room Sizes
Living Room: 16.00 x 19.00 Level - 1
Kitchen: 10.00 x 9.00 Level - 1
Breakfast Room: 11.00 x 6.00 Level - 1
Bedroom-Primary: 15.00 x 12.00 Level - 1
Bath-Primary: 10.00 x 4.00 Level - 1
Bedroom: 13.00 x 11.00 Level - 1
Bedroom: 13.00 x 10.00 Level - 1
Bath-Full: 8.00 x 4.00 Level - 1
Laundry: 5.00 x 5.00 Level - 1
Local Schools
Elementary School: Sonny And Allegra Nance
School District: Northwest ISD
Listed By / Shown By
Listed By
Agency Name: Fathom Realty LLC
Agency Contact: 888-455-6040
Agent Name: Melinda Schneider
Shown By
Agency Title: Kelly, Realtors
Agency Phone: (254) 741-1500
Agency Email: info@kellyrealtors.com
Agency Text: (254) 717-6447

Estimate Your Payment
Estimated Payment
$ 679.65 per month $600.90 Principal & Interest $0.00 Property Tax (data not provided by mls) $78.75 Homeowner's Insurance
10517 Fossil Hill Drive | MLS# 21412495
This single family home located at 10517 Fossil Hill Drive, Fort Worth, TX 76131 is currently listed for sale with an asking price of $270,000. This property was built in 2003 and has 3 bedrooms and 2 full baths with 1454 sq. ft. Fossil Hill Drive is located in the Fossil Hill Estates subdivision within the Northwest ISD school district. Search Fossil Hill Estates real estate on www.kellyrealtors.com today.