
BEDS4
BATHS3 full 1 partial
SQUARE FEET3,306
MLS#21275480
STATUSActive
PROPERTY TYPEResidential - Single Family
SUBDIVISIONWaterview Ph 09
SCHOOLGarland ISD
Property Description
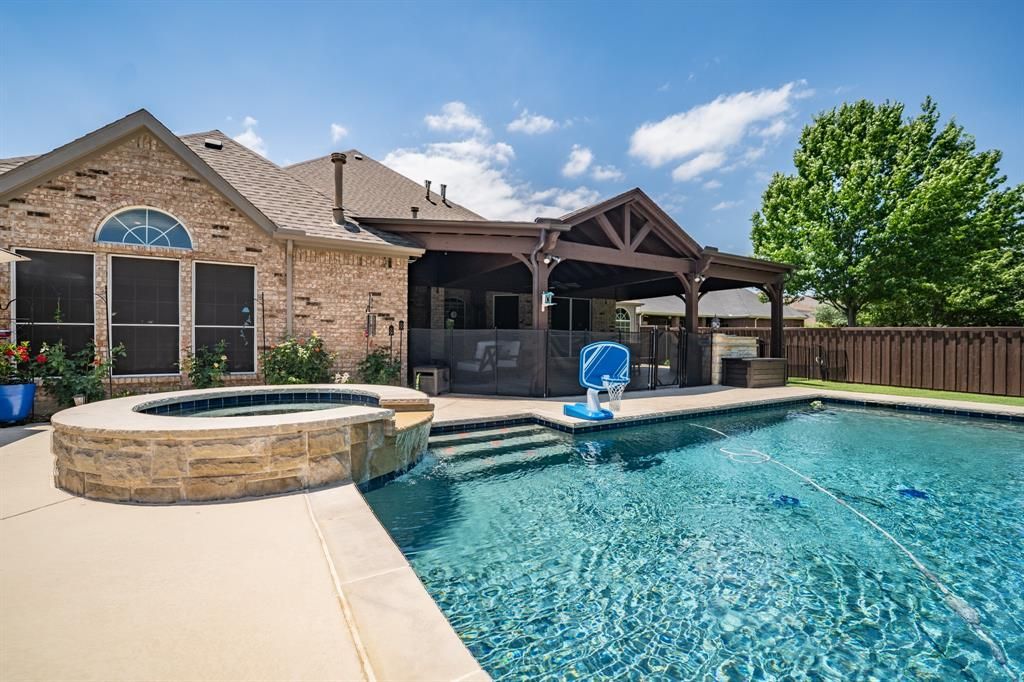
Find this fabulous 4-bedroom, 3 full bath home sitting back on almost half an acre. Past the front door, you'll find a formal dining area to the right and an office w-french doors on the left. Arched doorways give a refined touch throughout the main areas. The living room comes with raised ceilings and a stone fireplace. In the oversized kitchen, the family chef will appreciate the gas cooktop, wall oven and microwave, island, granite countertops, walk-in pantry, tile backsplash, and breakfast bar. A second living-family area or den also comes with a fireplace and a trey ceiling, plus there's a breakfast room for additional dining options. A spacious primary suite has raised ceilings and a spa-like bathroom with separate sinks, jetted tub, walk-in tile shower, and water closet. A separate secondary suite is an added bonus for guests or multi-generational living. Outside, the backyard retreat has a large covered patio that includes an outdoor kitchen. For year-round fun, enjoy the heated pool and spa with fencing. You'll also find privacy wood-fencing, a putting green, and brick storage building. Don't forget all the Waterview amenities including the waterpark, multiple playgrounds, fishing ponds, courts and more.
Property Features
Property Type: Residential - Single Family
Cooling: Ceiling Fan(s), Central Air, Electric
Fireplaces: 2
Garage: 3 car attached
Heating: Central, Electric, ENERGY STAR Qualified Equipment, F
Lot Size: 0.43 Acres
Roof Type: Composition
Year Built: 2005
Amenities
Built-in Features
Decorative Lighting
Double Vanity
Eat-in Kitchen
Granite Counters
In-Law Suite Floorplan
Kitchen Island
Pantry
Vaulted Ceiling(s)
Walk-In Closet(s)
Attached Grill
Covered Patio/Porch
Gas Grill
Rain Gutters
Outdoor Grill
Outdoor Kitchen
Outdoor Living Center
Storage
Feature Descriptions
Appliances: Dishwasher, Gas Cooktop, Gas Oven, Microwave
Community Features: Club House, Community Pool, Fishing, Park, Playground, Pool, Tennis Court(s)
Days on Site: 5
Exterior: Brick
Fencing: Back Yard, Fenced, Wood
Fireplace: Family Room, Gas Logs, Living Room, Stone
Flooring: Carpet, Ceramic Tile, Wood
HOA Fee: 895/ Annually
Laundry: Utility Room
Lot: Few Trees, Landscaped, Lrg. Backyard Grass, Sprinkler System, Subdivision
Other Equipment: Generator
Parcel#: 441236000M0050000
Parking: Driveway, Garage, Garage Faces Side, Inside Entrance
Parking Notes: Driveway, Garage, Garage Faces Side, Inside Entrance
Patio/Porch: Covered, Front Porch, Patio, Rear Porch
Pool: Fenced, Gunite, Heated, In Ground, Pool/Spa Combo
Swimming Pool: Yes
Utilities: Cable Available, City Sewer, City Water, Curbs, Electricity Connected, Individual Gas Meter, Sidewalk
Window: Window Coverings
Local Schools
Elementary School: Choice Of School
School District: Garland ISD
Listed By / Shown By
Listed By
Agency Name: Janet Martin Realty
Agency Contact: 903-885-1234
Agent Name: Kati Adair
Shown By
Agency Title: Kelly, Realtors
Agency Phone: (254) 741-1500
Agency Email: info@kellyrealtors.com
Agency Text: (254) 717-6447

Estimate Your Payment
Estimated Payment
$ 1,673.96 per month $1,480.00 Principal & Interest $0.00 Property Tax (data not provided by mls) $193.96 Homeowner's Insurance
10514 Huffines Drive | MLS# 21275480
This single family home located at 10514 Huffines Drive , Rowlett, TX 75089 is currently listed for sale with an asking price of $665,000. This property was built in 2005 and has 4 bedrooms and 3 full and 1 partial baths with 3306 sq. ft. Huffines Drive is located in the Waterview Ph 09 subdivision within the Garland ISD school district. Search Waterview Ph 09 real estate on www.kellyrealtors.com today.