
BEDS4
BATHS2 full
SQUARE FEET2,123
MLS#2000818
STATUSNew
PROPERTY TYPEResidential - Single Family
SUBDIVISIONOAK GLEN PARK
SCHOOLNorth East ISD
Property Description
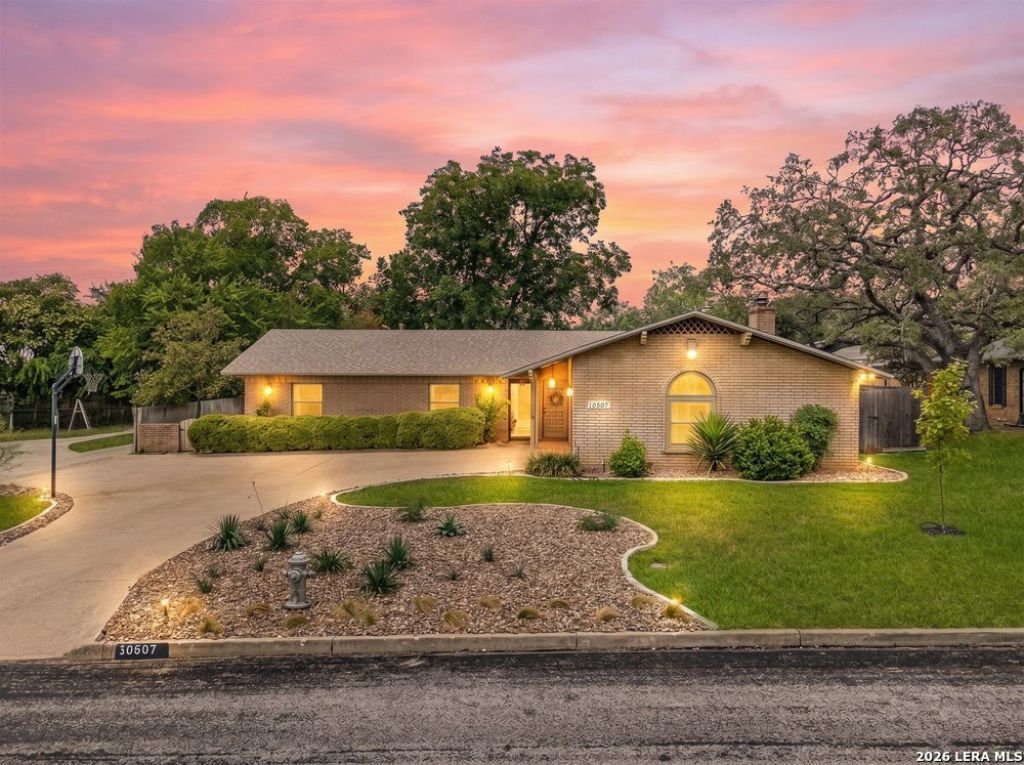
Beautifully updated and meticulously maintained, this single-story Castle Hills home sits on just under a half-acre beneath mature trees. The updated kitchen serves as the heart of the home, complemented by professionally resurfaced Saltillo tile throughout and flexible living spaces with 3 bedrooms plus an office or optional 4th bedroom. Quality upgrades include Marvin Infinity windows, custom cabinetry, Quartz countertops, Levolor blinds, Elfa shelving, blown attic insulation, LED lighting, HVAC (2018). Outside, enjoy a 45-foot covered patio overlooking the spacious backyard perfect for relaxing or entertaining. Conveniently located near Highway 281, Loop 410, I-10, Downtown San Antonio, the Medical Center, shopping, and dining, this move-in ready home offers timeless charm, thoughtful updates, and an unbeatable location
Property Features
Property Type: Residential - Single Family
Cooling: One Central
Fenced: Yes
Fireplaces: 1
Fuel Type: Electric
Heating: Central
Home Style: One Story, Ranch
Lot Size: 0.48 Acres
Roof Type: Composition
Stories: 1.0
Taxes: $6,996
Year Built: 1965
Feature Descriptions
Builder Name: UNKNOWN
Days on Site: 1
Exterior: Brick, Siding
Exterior: Patio Slab, Covered Patio, Bar-B-Que Pit/Grill, Gas Grill, Privacy Fence, Storage Building/Shed, Mature Trees
Fireplace: One, Living Room
Flooring: Carpeting, Saltillo Tile, Ceramic Tile, Wood
Foundation: Slab
HOA Mandatory: No
Inclusions: Ceiling Fans, Washer Connection, Dryer Connection, Disposal, Dishwasher, Water Softener (owned), Garage Door Opener, Solid Counter Tops, City Garbage service
Interior: One Living Area, Separate Dining Room, Two Eating Areas, Breakfast Bar, Study/Library, Utility Room Inside, Secondary Bedroom Down,1st Floor Lvl/No Steps, Open Floor Plan, Cable TV Available, High Speed Internet, All Bedrooms Downstairs, Laundry Main Level, Laundry Room, Attic - Partially Floored, Attic - Pull Down Stairs
Neighborhood Amenities: None
Parking: Two Car Garage
Pool/Spa: None
Tax By Multiple Counties: No
Type: Single Family Detached
Water/Sewer: Water System
Windows: Some Remain
Room Sizes
Bedroom 2: 11 X 12
Bedroom 3: 14 X 11
Bedroom 4: 14 X 11
Kitchen: 15 X 8
Dining Room: 10 X 14
Living Room: 21 X 22
Local Schools
High School: Churchill
Middle School: Eisenhower
Elementary School: Larkspur
School District: North East ISD
Listed By / Shown By
Listed By
Agency Name: Keller Williams Heritage
Agency Phone: (210) 493-3030
Shown By
Agency Title: Kelly, Realtors
Agency Phone: (254) 741-1500
Agency Email: info@kellyrealtors.com
Agency Text: (254) 717-6447

Estimate Your Payment
Estimated Payment
$ 1,652.82 per month $945.87 Principal & Interest $583.00 Property Tax $123.96 Homeowner's Insurance
10507 Mount Marcy | MLS# 2000818
This single family home located at 10507 Mount Marcy, San Antonio, TX 78213 is currently listed for sale with an asking price of $425,000. This property was built in 1965 and has 4 bedrooms and 2 full baths with 2123 sq. ft. Mount Marcy is located in the OAK GLEN PARK subdivision within the North East ISD school district. Search OAK GLEN PARK real estate on www.kellyrealtors.com today.