
BEDS4
BATHS2 full 1 partial
SQUARE FEET1,845
MLS#21310526
STATUSActive
PROPERTY TYPEResidential - Single Family
SUBDIVISIONTrails of Fossil Creek
SCHOOLNorthwest ISD
Property Description
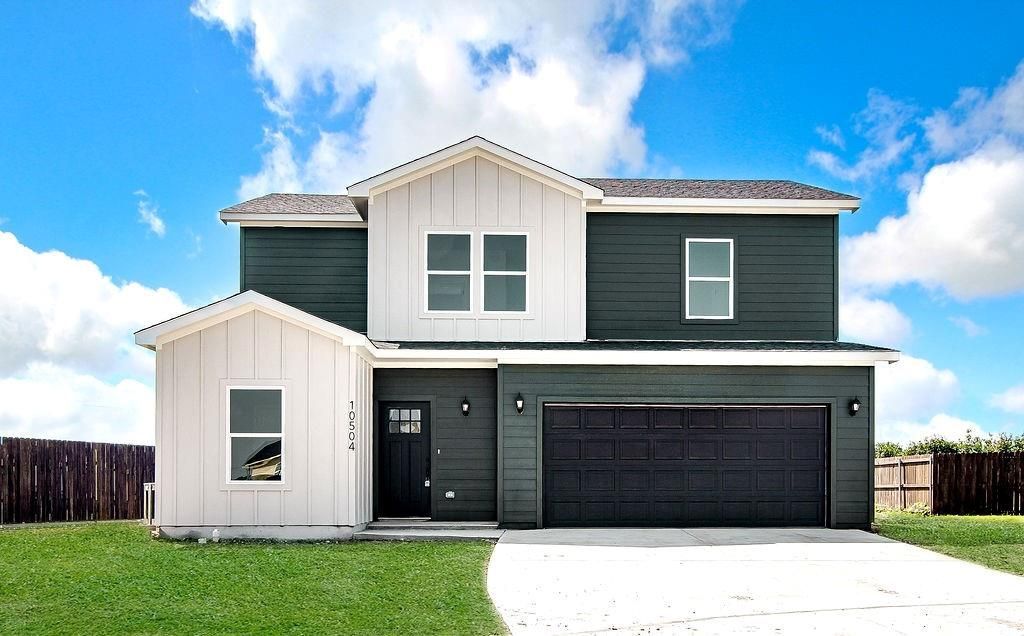
BUILDER OFFERING $5,000 IN CONCESSIONS! Welcome to your beautiful new construction home located in this cozy cul-de-sac of Trails of Fossil Creek! The heart of the home is the open concept kitchen, featuring an extended island, gleaming granite countertops, and stainless steel appliances — perfect for entertaining or everyday living. Downstairs you have one guest bedroom and a half bathroom. Upstairs you will find 3 more spacious bedrooms, a flex space and 2 full bathrooms. Bedrooms are equipped with carpet, custom closet systems for functionality and windows offering plenty of natural light. The fully fenced backyard provides privacy and space to relax or play. All of this with no HOA fees and zoned to the highly desirable Northwest ISD. Don't miss this incredible opportunity to own a move-in ready home with premium finishes in a prime Fort Worth location!
Property Features
Property Type: Residential - Single Family
Cooling: Central Air, Electric
Garage: 2 car attached
Heating: Central, Electric
Lot Size: 0.12 Acres
Roof Type: Composition
Year Built: 2026
Amenities
Cable TV Available
Decorative Lighting
Double Vanity
Eat-in Kitchen
Granite Counters
High Speed Internet Available
Kitchen Island
Loft
Multiple Staircases
Pantry
Walk-In Closet(s)
Private Yard
Feature Descriptions
Appliances: Dishwasher, Disposal, Electric Range, Microwave
Days on Site: 33
Exterior: Board & Batten Siding, Siding
Fencing: Back Yard, Fenced, Privacy, Wood
Flooring: Carpet, Luxury Vinyl Plank
Lot: Cul-De-Sac, Interior Lot, Lrg. Backyard Grass, Subdivision
Parcel#: 43267702
Parking: Covered, Driveway, Garage
Parking Notes: Covered, Driveway, Garage
Utilities: City Sewer, City Water, Electricity Connected, Sidewalk, Underground Utilities
Room Sizes
Kitchen: 13.00 x 15.00 Level - 1
Dining Room: 13.00 x 8.00 Level - 1
Living Room: 15.00 x 17.00 Level - 1
Bath-Half: 8.00 x 4.00 Level - 1
Bedroom: 10.00 x 12.00 Level - 1
Loft: 13.00 x 13.00 Level - 2
Bedroom-Primary: 16.00 x 15.00 Level - 2
Bedroom: 11.00 x 11.00 Level - 2
Bedroom: 11.00 x 11.00 Level - 2
Laundry: 6.00 x 6.00 Level - 2
Bath-Full: 12.00 x 6.00 Level - 2
Local Schools
Elementary School: Berkshire
School District: Northwest ISD
Listed By / Shown By
Listed By
Agency Name: Conger Group Texas
Agent Name: Cooper Conger
Shown By
Agency Title: Kelly, Realtors
Agency Phone: (254) 741-1500
Agency Email: info@kellyrealtors.com
Agency Text: (254) 717-6447

Estimate Your Payment
Estimated Payment
$ 845.79 per month $747.79 Principal & Interest $0.00 Property Tax (data not provided by mls) $98.00 Homeowner's Insurance
10504 Ruffin Drive | MLS# 21310526
This single family home located at 10504 Ruffin Drive, Fort Worth, TX 76131 is currently listed for sale with an asking price of $336,000. This property was built in 2026 and has 4 bedrooms and 2 full and 1 partial baths with 1845 sq. ft. Ruffin Drive is located in the Trails of Fossil Creek subdivision within the Northwest ISD school district. Search Trails Of Fossil Creek real estate on www.kellyrealtors.com today.