
BEDS5
BATHS3 full 1 partial
SQUARE FEET2,467
MLS#1999505
STATUSActive
PROPERTY TYPEResidential - Single Family
SUBDIVISIONWildhorse
SCHOOLNorthside
Property Description
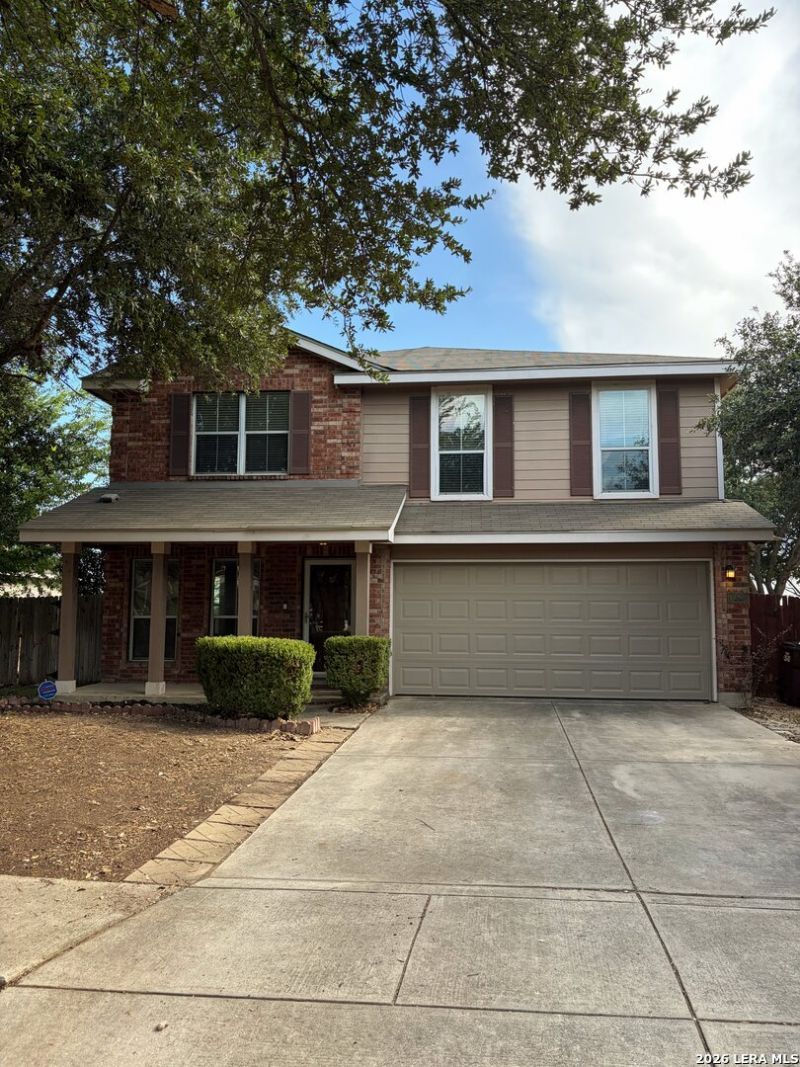
Step into this spacious two story home in the Wildhorse community, offering generous room for everyday living and gatherings. The main level features a comfortable primary suite with a beautifully updated bath, while the heart of the home centers around an inviting living area that flows into a casual dining space and a thoughtfully upgraded kitchen. The kitchen showcases granite counters, custom Birch cabinetry, a striking backsplash design, and an eat in island that adds both function and style. Upstairs, youll find four additional bedrooms and a large game room that provides plenty of space for recreation or relaxation - complete with a cozy fireplace. Throughout the home, warm tones, woodlook flooring, and modern lighting create a welcoming atmosphere. Out back, an extended covered deck overlooks a greenbelt, offering a peaceful outdoor retreat ideal for entertaining. Wildhorse residents enjoy access to two pools, multiple playgrounds, sports courts, trails, a dog park, and nearby schools and childcare. This home delivers comfort, updates, and community amenities all in one place. Come see it today.
Property Features
Property Type: Residential - Single Family
Cooling: One Central
Fenced: Yes
Fireplaces: 1
Fuel Type: Electric
Heating: Central
Home Style: Two Story, Traditional
Lot Size: 0.17 Acres
Roof Type: Composition
Stories: 2.0
Taxes: $5,831
Year Built: 2003
Feature Descriptions
Builder Name: DR HORTON
Currenty Leased: No
Days on Site: 75
Exterior: Brick, Siding
Exterior: Covered Patio, Deck/Balcony, Privacy Fence, Sprinkler System, Double Pane Windows, Storage Building/Shed, Mature Trees
Fireplace: Game Room
Flooring: Linoleum, Wood, Laminate
Foundation: Slab
Hoa Fee: 83/Quarterly
HOA Mandatory: Yes
HOA Name: WILDHORSE HOME OWNERS ASSOCIATION
Home Faces: North
Improvements: Street Paved, Curbs, Sidewalks, Streetlights, Asphalt
Inclusions: Ceiling Fans, Washer Connection, Dryer Connection, Washer, Dryer, Microwave Oven, Stove/Range, Refrigerator, Disposal, Dishwasher, Water Softener (owned), Smoke Alarm, Pre-Wired for Security, Electric Water Heater, Smooth Cooktop, Solid Counter Tops,2nd Floor Utility Ro
Interior: Two Living Area, Liv/Din Combo, Eat-In Kitchen, Island Kitchen, Game Room, Laundry Upper Level, Laundry Room
Lot: Mature Trees (ext feat), Level
Multiple HOA: No
Neighborhood Amenities: Pool, Park/Playground, Jogging Trails, Sports Court, BBQ/Grill, Basketball Court
Parking: Two Car Garage, Attached
Pool/Spa: None
Supplier - Electric: CPS
Supplier - Garbage: Tiger Sanit
Supplier - Gas: CPS
Supplier - Sewer: SAWS
Supplier - Water: SAWS
Tax By Multiple Counties: No
Type: Single Family Detached
Water/Sewer: Water System, Sewer System, City
Windows: All Remain
Room Sizes
Bedroom 2: 15 X 14
Bedroom 3: 10 X 12
Bedroom 4: 11 X 13
Bedroom 5: 17 X 11
Kitchen: 17 X 12
Dining Room: 10 X 8
Living Room: 16 X 15
Utility Room: 6 X 9
Game Room: 17 X 11
Local Schools
High School: O'Connor
Middle School: Jefferson Jr High
Elementary School: Krueger
School District: Northside
Listed By / Shown By
Listed By
Agency Name: Shahan Real Estate
Agency Phone: (830) 366-5511
Shown By
Agency Title: Kelly, Realtors
Agency Phone: (254) 741-1500
Agency Email: info@kellyrealtors.com
Agency Text: (254) 717-6447

Estimate Your Payment
Estimated Payment
$ 1,391.87 per month $800.98 Principal & Interest $485.92 Property Tax $104.97 Homeowner's Insurance
10502 Marengo Ln | MLS# 1999505
This single family home located at 10502 Marengo Ln, San Antonio, TX 78254 is currently listed for sale with an asking price of $359,900. This property was built in 2003 and has 5 bedrooms and 3 full and 1 partial baths with 2467 sq. ft. Marengo Ln is located in the Wildhorse subdivision within the Northside school district. Search Wildhorse real estate on www.kellyrealtors.com today.