
BEDS3
BATHS2 full 2 partial
SQUARE FEET5,328
MLS#21144871
STATUSPending
PROPERTY TYPEResidential - Single Family
SUBDIVISIONBrazos Heights
SCHOOLMineral Wells ISD
Property Description
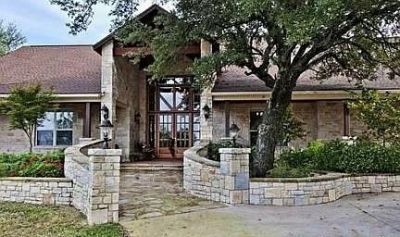
Brazos River views, custom rockwork, and over 5,300 sq ft of one-story living in the sought-after Brazos Heights area of Mineral Wells. Sitting on 1.27 acres in Palo Pinto County, this ranch-style home offers panoramic, unobstructed views of the Brazos River valley from a spacious south-facing back patio. Inside, the home features an open floor plan with 10-foot-plus ceilings, wood and tile flooring, a striking rock fireplace, handcrafted walnut cabinetry, built-ins throughout, and a chef’s kitchen with commercial-grade appliances. The split-bedroom layout includes a spacious primary suite with a large walk-in closet, granite countertops, oversized soaking tub, separate walk-in shower, and private sauna. One Guest Room includes a Murphy Bed with Bookshelves. Bonus room can serve as a fourth bedroom, office, gym, or hobby space. Features include a game room with rustic antique bar, plantation shutters, solar shades, central vacuum, mudroom, utility room, circular driveway, rear-entry 3-car garage, RV, Boat garage-workshop, covered patio, fenced back yard and peaceful Palo Pinto County views.
Property Features
Property Type: Residential - Single Family
Cooling: Ceiling Fan(s), Central Air, Electric
Fireplaces: 1
Garage: 3 car attached
Heating: Central, Electric
Home Style: Ranch
Lot Size: 1.27 Acres
Roof Type: Composition
Year Built: 2006
Amenities
Cable TV Available
Cathedral Ceiling(s)
Central Vacuum
High Speed Internet Available
In-Law Suite Floorplan
Vaulted Ceiling(s)
Walk-In Closet(s)
Covered Patio/Porch
Rain Gutters
RV/Boat Parking
Feature Descriptions
Accessibility: Accessible Bedroom, Accessible Doors
Appliances: Built-in Gas Range, Dishwasher, Disposal, Gas Oven
Days on Site: 228
Exterior: Rock/Stone
Fencing: Back Yard, Metal
Fireplace: Gas Logs, Gas Starter
Flooring: Tile, Wood
Laundry: Electric Dryer Hookup, Utility Room, Dryer Hookup, Washer Hookup
Lot: Acreage
Parcel#: 11495
Parking: Circular Driveway, Concrete, Driveway, Garage, Garage Door Opener, Garage Faces Rear, RV Garage, Workshop in Garage
Parking Notes: Circular Driveway, Concrete, Driveway, Garage, Garage
Patio/Porch: Covered
Utilities: Asphalt, Cable Available, Co-op Electric, Septic
Window: Shutters, Window Coverings
Room Sizes
Living Room: 19.00 x 25.00 Level - 1
Dining Room: 11.00 x 15.00 Level - 1
Utility Room: 7.00 x 20.00 Level - 1
Bedroom: 15.00 x 16.00 Level - 1
Bedroom: 16.00 x 16.00 Level - 1
Bedroom-Primary: 22.00 x 25.00 Level - 1
Kitchen: 16.00 x 17.00 Level - 1
Local Schools
Elementary School: Lamar
School District: Mineral Wells ISD
Listed By / Shown By
Listed By
Agency Name: SOURCE 1 REAL ESTATE
Agency Contact: (940) 325-9144
Agent Name: Margaret Terry
Shown By
Agency Title: Kelly, Realtors
Agency Phone: (254) 741-1500
Agency Email: info@kellyrealtors.com
Agency Text: (254) 717-6447

Estimate Your Payment
Estimated Payment
$ 2,008.75 per month $1,776.00 Principal & Interest $0.00 Property Tax (data not provided by mls) $232.75 Homeowner's Insurance
1050 Brazos Heights Road | MLS# 21144871
This single family home located at 1050 Brazos Heights Road, Mineral Wells, TX 76067 is currently listed for sale with an asking price of $798,000. This property was built in 2006 and has 3 bedrooms and 2 full and 2 partial baths with 5328 sq. ft. Brazos Heights Road is located in the Brazos Heights subdivision within the Mineral Wells ISD school district. Search Brazos Heights real estate on www.kellyrealtors.com today.