
BEDS3
BATHS2 full
SQUARE FEET2,080
MLS#2015418
STATUSNew
PROPERTY TYPEResidential - Single Family
SUBDIVISIONPARKVIEW ESTATES
SCHOOLSeguin
Property Description
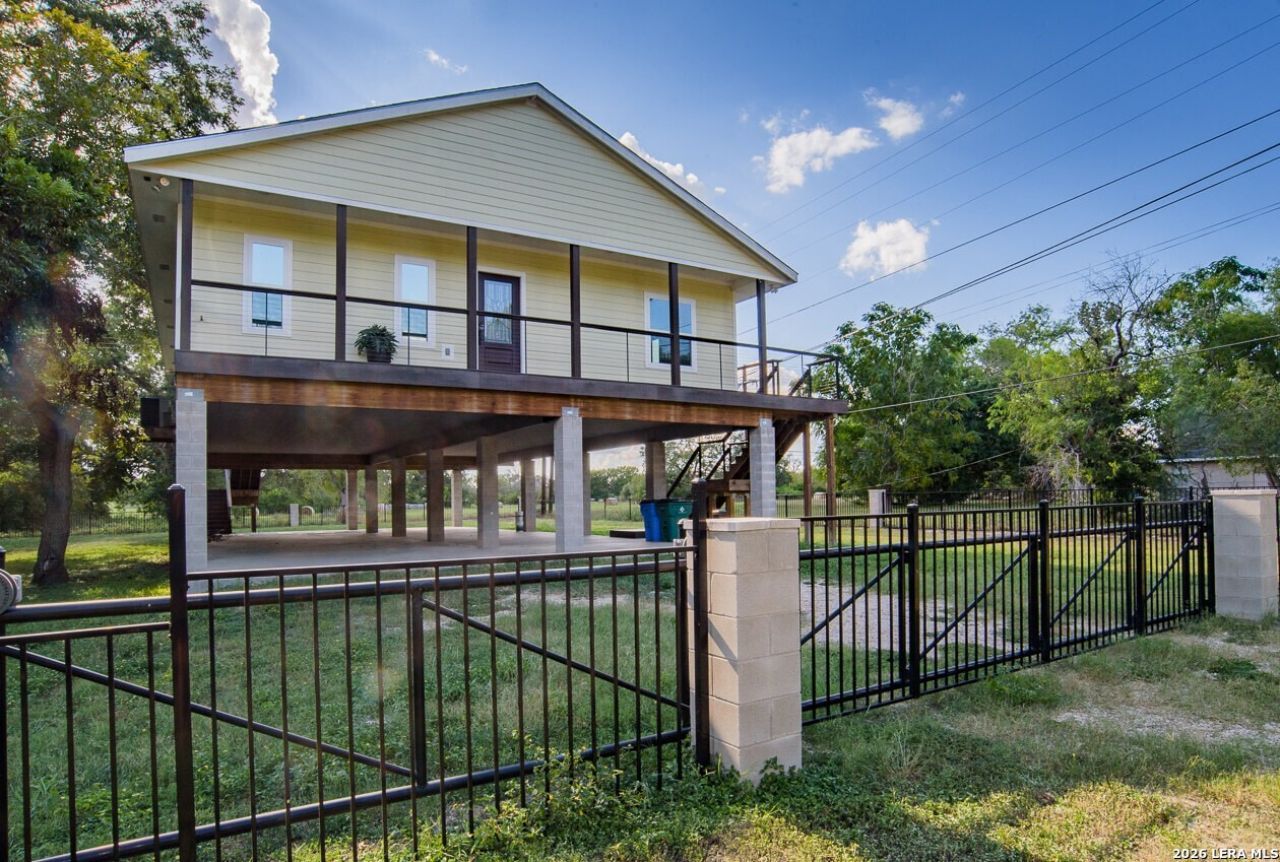
Fantastic, open floor plan, modern details located near the Guadalupe River. Recessed lighting. All faux wood flooring. Island kitchen with high-end stove and stainless steel vent hood, refrigerator included. large butcher block island. Large laundry room. 2 inch blinds included.Owners retreat features a private bath with chic tile shower and soaking tub. Huge wrap-around deck. Fully fenced. Gated entry. Beautiful view off the back deck.
Property Features
Property Type: Residential - Single Family
Cooling: One Central
Fenced: Yes
Fuel Type: Electric
Heating: Central
Home Style: One Story, Contemporary
Lot Size: 0.31 Acres
Roof Type: Composition
Stories: 1.0
Taxes: $6,627
Year Built: 2021
Feature Descriptions
Builder Name: DLG Building Group
Exterior: Cement Fiber
Exterior: Covered Patio, Deck/Balcony, Wrought Iron Fence, Double Pane Windows, Mature Trees
Flooring: Other
HOA Mandatory: No
Inclusions: Ceiling Fans, Washer Connection, Dryer Connection, Stove/Range, Refrigerator, Dishwasher, Smoke Alarm
Interior: Island Kitchen, Breakfast Bar, Utility Room Inside, Laundry Room, Walk in Closets
Neighborhood Amenities: None
Parking: None/Not Applicable
Pool/Spa: None
Tax By Multiple Counties: No
Type: Single Family Detached
Water/Sewer: Water System, Septic
Windows: All Remain
Room Sizes
Bedroom 2: 12 X 12
Bedroom 3: 12 X 10
Kitchen: 22 X 12
Dining Room: 10 X 10
Family Room: 30 X 20
Utility Room: 9 X 6
Local Schools
High School: Seguin
Middle School: A.J. BRIESEMEISTER
Elementary School: Vogel
School District: Seguin
Listed By / Shown By
Listed By
Agency Name: Sharon Peters
Agency Phone: (512) 757-4249
Shown By
Agency Title: Kelly, Realtors
Agency Phone: (254) 741-1500
Agency Email: info@kellyrealtors.com
Agency Text: (254) 717-6447

Estimate Your Payment
Estimated Payment
$ 1,280.99 per month $644.30 Principal & Interest $552.25 Property Tax $84.44 Homeowner's Insurance
105 Rio Grande Dr | MLS# 2015418
This single family home located at 105 Rio Grande Dr, Seguin, TX 78155 is currently listed for sale with an asking price of $289,500. This property was built in 2021 and has 3 bedrooms and 2 full baths with 2080 sq. ft. Rio Grande Dr is located in the PARKVIEW ESTATES subdivision within the Seguin school district. Search PARKVIEW ESTATES real estate on www.kellyrealtors.com today.