
BEDS4
BATHS3 full 1 partial
SQUARE FEET2,640
MLS#2023531
STATUSNew
PROPERTY TYPEResidential - Single Family
SUBDIVISIONBEAR CREEK RANCH ESTATES
SCHOOLKerrville
Property Description
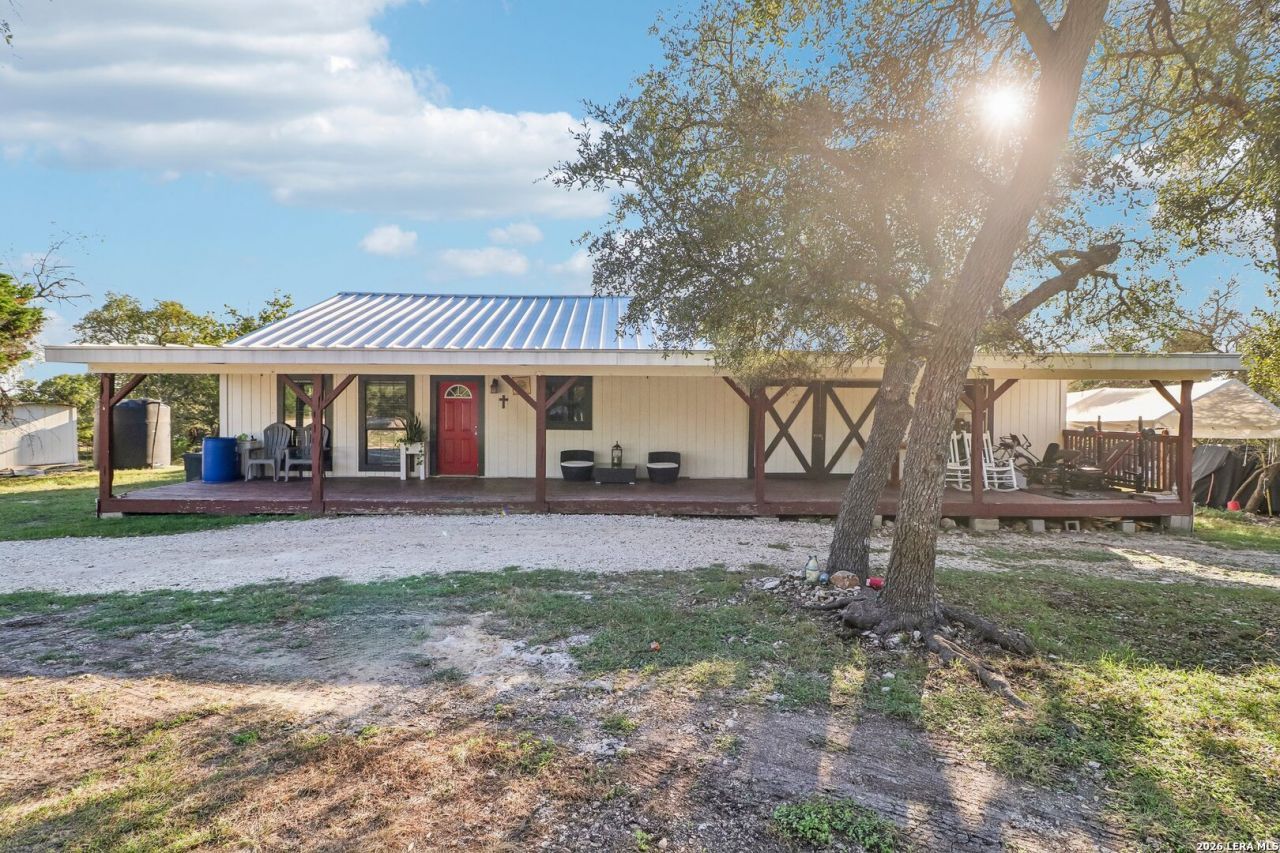
Two homes on 3.34 acres outside the city limits, yet close to town! This versatile property offers options for multigenerational living, rental investment, or a primary residence with potential rental income. The three-story home features 2 bedrooms, 3 baths, approximately 1,440 sq ft, a fireplace, and a one-car carport. The single-story, ranch-style home offers 2 bedrooms, 1 bath, approximately 1,200 sq ft, an open floor plan, and a large covered porch, plus an attached 1,200 sq ft workshop for hobbies, projects, or storage. The mostly open, gently rolling acreage offers space for gardening, outdoor gatherings, and enjoying country living. Homes share a well and have separate electrical meters. Ready for updates and repairs, this property offers room to bring your vision to life and make it your own. Being sold AS IS.
Property Features
Property Type: Residential - Single Family
Cooling: One Central, Other
Fuel Type: Electric
Heating: Central, Other
Home Style: Other
Lot Size: 3.34 Acres
Roof Type: Metal
Stories: 1.0
Taxes: $6,413
Year Built: 1981
Feature Descriptions
Builder Name: Unknown
Days on Site: 5
Exterior: Wood
Flooring: Ceramic Tile, Wood, Vinyl
Foundation: Slab
HOA Mandatory: No
Inclusions: Ceiling Fans, Washer Connection, Dryer Connection, Built-In Oven, Private Garbage Service
Interior: Two Living Area, Liv/Din Combo, Loft, Utility Room Inside, High Ceilings, Laundry Main Level, Attic - None
Neighborhood Amenities: None
Parking: None/Not Applicable
Pool/Spa: None
Tax By Multiple Counties: No
Type: Single Family Detached
Water/Sewer: Private Well
Windows: All Remain
Room Sizes
Bedroom 2: 12 X 13
Bedroom 3: 13 X 13
Bedroom 4: 14 X 9
Kitchen: 11 X 14
Family Room: 21 X 16
Local Schools
High School: Kerrville
Middle School: Kerrville
Elementary School: Kerrville
School District: Kerrville
Listed By / Shown By
Listed By
Agency Name: Fore Premier Properties
Agency Phone: (830) 257-4000
Shown By
Agency Title: Kelly, Realtors
Agency Phone: (254) 741-1500
Agency Email: info@kellyrealtors.com
Agency Text: (254) 717-6447

Estimate Your Payment
Estimated Payment
$ 1,398.33 per month $763.81 Principal & Interest $534.42 Property Tax $100.10 Homeowner's Insurance
105 Cub Ln | MLS# 2023531
This single family home located at 105 Cub Ln, Kerrville, TX 78028 is currently listed for sale with an asking price of $343,200. This property was built in 1981 and has 4 bedrooms and 3 full and 1 partial baths with 2640 sq. ft. Cub Ln is located in the BEAR CREEK RANCH ESTATES subdivision within the Kerrville school district. Search BEAR CREEK RANCH ESTATES real estate on www.kellyrealtors.com today.