
BEDS3
BATHS2 full
SQUARE FEET1,859
MLS#21322541
STATUSActive
PROPERTY TYPEResidential - Single Family
SUBDIVISIONBristol Oaks Add
SCHOOLKeene ISD
Property Description
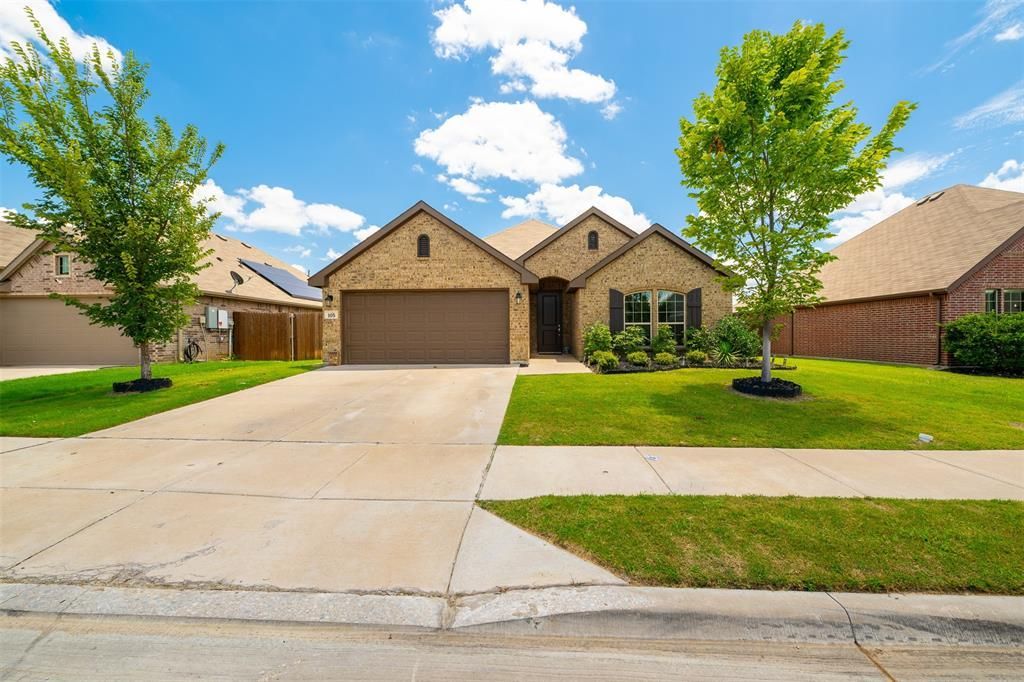
Priced below recent neighborhood sales, a well-maintained brick home with an open-concept floor plan and split-bedroom layout. The kitchen anchors the home with granite countertops, espresso cabinetry, stainless steel appliances including a smooth-top range and built-in microwave, a wraparound breakfast bar with seating, pendant lighting, and a walk-in pantry — all open to the living and dining areas.The living room features vaulted ceilings, a ceiling fan, and a wall of windows across the back of the home that fills the space with natural light. Wood-look flooring runs through all main living areas, with carpet in the bedrooms.The primary suite offers a vaulted ceiling, ceiling fan, and an ensuite bath with dual-sink vanity, garden tub, separate glass-enclosed shower, and walk-in closet.Outside, enjoy a covered back patio and full wood privacy fence. Located minutes from Hwy 67 with direct routes to Burleson, Cleburne, and Fort Worth, and close to local schools, shopping, and dining.
Property Features
Property Type: Residential - Single Family
Cooling: Ceiling Fan(s), Central Air, Electric
Garage: 2 car attached
Heating: Central, Electric
Home Style: Traditional
Lot Size: 0.14 Acres
Roof Type: Composition
Year Built: 2021
Amenities
Cable TV Available
Decorative Lighting
Flat Screen Wiring
Granite Counters
High Speed Internet Available
Feature Descriptions
Appliances: Dishwasher, Disposal, Electric Oven, Microwave
Days on Site: 58
Exterior: Brick, Concrete, Frame, Wood
Fencing: Fenced, Wood
Flooring: Carpet, Ceramic Tile, Luxury Vinyl Plank
Laundry: Electric Dryer Hookup, Full Size W/D Area, Washer Hookup
Lot: Few Trees, Interior Lot
Parcel#: 126366703050
Parking: Driveway
Parking Notes: Driveway
Utilities: City Sewer, City Water
Window: Window Coverings
Local Schools
Elementary School: Keene
School District: Keene ISD
Listed By / Shown By
Listed By
Agency Name: Perk Real Estate LLC
Agent Name: Anthony Gulley
Shown By
Agency Title: Kelly, Realtors
Agency Phone: (254) 741-1500
Agency Email: info@kellyrealtors.com
Agency Text: (254) 717-6447

Estimate Your Payment
Estimated Payment
$ 704.83 per month $623.16 Principal & Interest $0.00 Property Tax (data not provided by mls) $81.67 Homeowner's Insurance
105 Cheryl Drive | MLS# 21322541
This single family home located at 105 Cheryl Drive, Keene, TX 76059 is currently listed for sale with an asking price of $280,000. This property was built in 2021 and has 3 bedrooms and 2 full baths with 1859 sq. ft. Cheryl Drive is located in the Bristol Oaks Add subdivision within the Keene ISD school district. Search Bristol Oaks Add real estate on www.kellyrealtors.com today.