
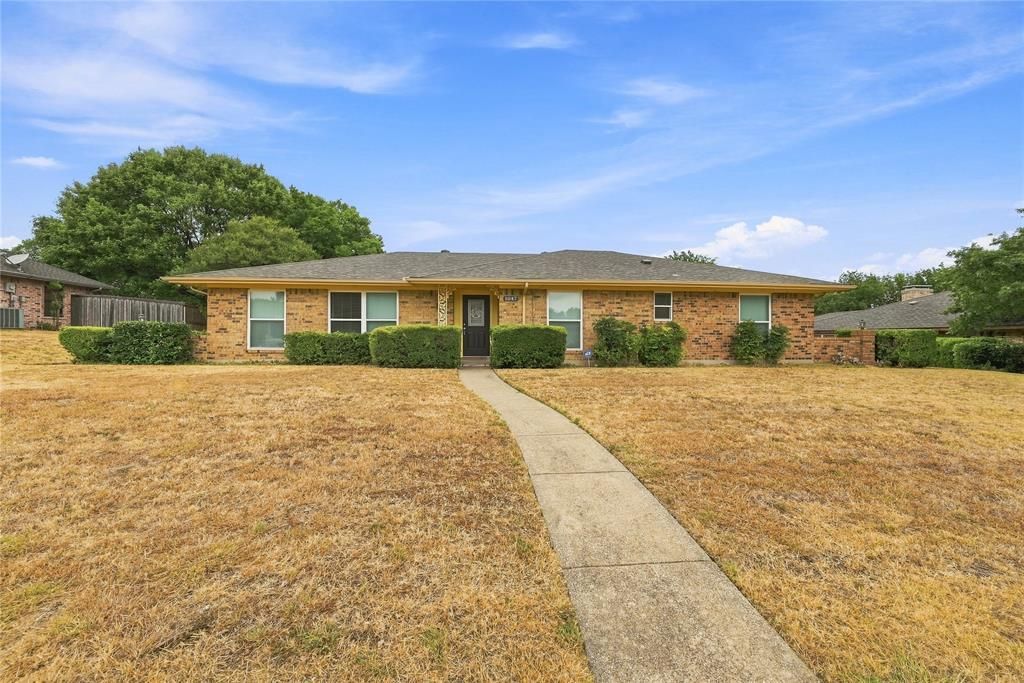
BEDS3
BATHS3 full
SQUARE FEET2,365
MLS#21378543
STATUSActive
PROPERTY TYPEResidential - Single Family
SUBDIVISIONCedar Ridge
SCHOOLDuncanville ISD
Property Description
Welcome to your dream home where timeless charm meets modern comfort!! Relax and enjoy comfortable living in this beautifully updated 3 bedroom, 3 bathroom, single family home nestled in a serene and established neighborhood! This home checks all the boxes-The open-concept living area features a wet bar, a electric fireplace, creating a warm, inviting atmosphere. The fully updated kitchen offers stainless steel appliances, sleek counter tops with stylish backsplash, new cabinetry and an adjacent eat-in area perfect for the family meals. Large windows allow natural light fill the second living room which opens to the formal dining area. The oversized primary suite offers makeup vanity, separate shower, his & her closet. Two additional bedrooms are generously sized and a share full bathroom with double vanity. Step outside from the living room, you find a sliding door leads you to the beautiful sunroom with a 2 tons split AC unit. Additional highlights include a newer roof, a full-sized laundry room, a wet bar, and a beautiful epoxy finished 2 car insulated garage. Come and see this out!!
Property Features
Property Type: Residential - Single Family
Cooling: Ceiling Fan(s), Central Air, Electric
Fireplaces: 1
Garage: 2 car attached
Heating: Central, Electric
Home Style: Traditional
Lot Size: 0.25 Acres
Roof Type: Composition
Year Built: 1973
Amenities
Built-in Features
Cable TV Available
Decorative Lighting
Open Floorplan
Pantry
Walk-In Closet(s)
Wet Bar
Feature Descriptions
Appliances: Dishwasher, Disposal, Electric Cooktop, Electric Oven
Days on Site: 3
Fencing: Wood
Fireplace: Electric, Living Room
Flooring: Ceramic Tile, Laminate
Laundry: Full Size W/D Area, Dryer Hookup
Parcel#: 22010500040250000
Parking: Alley Access
Parking Notes: Alley Access
Patio/Porch: Covered
Utilities: All Weather Road, Alley, City Sewer, City Water
Room Sizes
Living Room: 17.00 x 20.00 Level - 1
Dining Room: 12.00 x 8.00 Level - 1
Bedroom: 11.00 x 13.00 Level - 1
Bedroom: 11.00 x 13.00 Level - 1
Bedroom-Primary: 13.00 x 16.00 Level - 1
Breakfast Room: 10.00 x 9.00 Level - 1
Family Room: 9.00 x 17.00 Level - 1
Solarium/Sunrm: 17.00 x 13.00 Level - 1
Local Schools
Elementary School: Hastings
School District: Duncanville ISD
Listed By / Shown By
Listed By
Agency Name: City Real Estate
Agency Contact: 817-913-2693
Agent Name: Kim Lu
Shown By
Agency Title: Kelly, Realtors
Agency Phone: (254) 741-1500
Agency Email: info@kellyrealtors.com
Agency Text: (254) 717-6447

Estimate Your Payment
Estimated Payment
$ 880.78 per month $778.73 Principal & Interest $0.00 Property Tax (data not provided by mls) $102.05 Homeowner's Insurance
1047 Quail Run | MLS# 21378543
This single family home located at 1047 Quail Run, Duncanville, TX 75116 is currently listed for sale with an asking price of $349,900. This property was built in 1973 and has 3 bedrooms and 3 full baths with 2365 sq. ft. Quail Run is located in the Cedar Ridge subdivision within the Duncanville ISD school district. Search Cedar Ridge real estate on www.kellyrealtors.com today.