
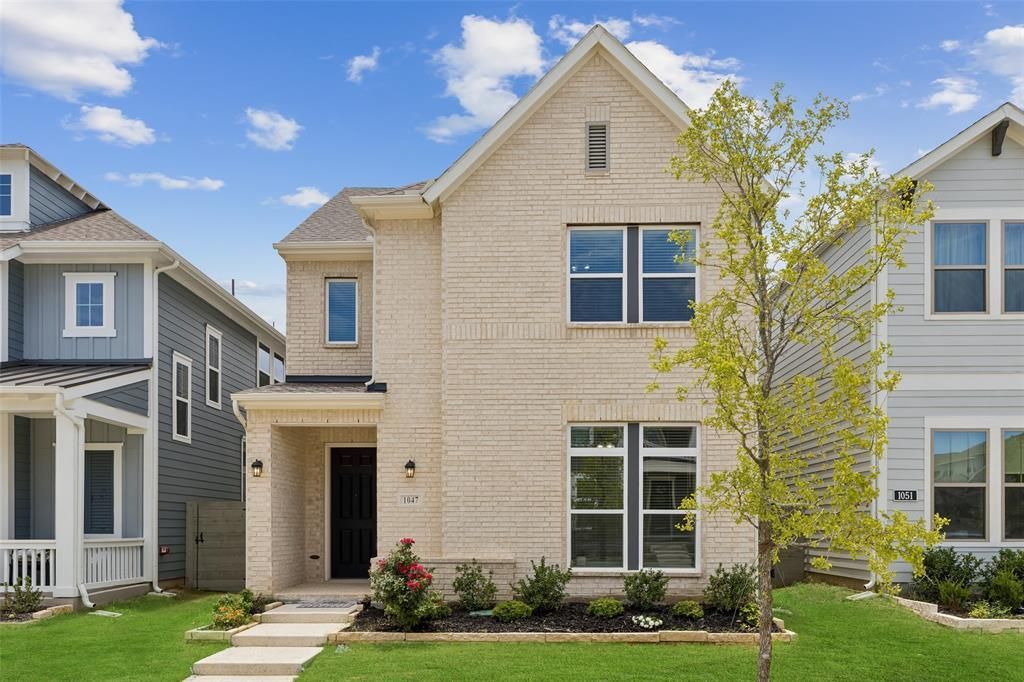
BEDS4
BATHS3 full
SQUARE FEET3,061
MLS#21299097
STATUSActive
PROPERTY TYPEResidential - Single Family
SUBDIVISIONHarvest Ph 16a
SCHOOLArgyle ISD
Property Description
Why wait for new construction when you can move right into this beautifully maintained home that shows like a model and offers numerous builder upgrades and custom finish-outs throughout? Nestled in the highly sought-after Harvest community, this stunning residence combines style, comfort, and functionality in a thoughtfully designed floorplan filled with natural light. The open-concept layout flows effortlessly, creating the perfect space for both everyday living and entertaining.The main level features a private office ideal for working from home, a spacious secondary bedroom and full bath, and an inviting living area that seamlessly connects to the kitchen and dining spaces. Rich wood flooring adds warmth, character, and timeless appeal while complementing today's design trends. The well-appointed kitchen overlooks the living and dining areas, making it easy to stay connected with family and guests.Upstairs, you'll find a relaxing primary suite designed as a private retreat, along with two additional bedrooms and another full bath. All bedrooms are equipped with ceiling fans for year-round comfort. A large upstairs bonus room provides incredible flexibility and can be used as a game room, media room, second living area, playroom, or fitness space.The attached two-car garage offers added convenience, security, and storage. Located in the award-winning Harvest community with exceptional amenities, scenic green spaces, and a welcoming neighborhood atmosphere, this home truly has it all. Schedule your private showing today and don't miss the opportunity to make this exceptional home yours!
Property Features
Property Type: Residential - Single Family
Cooling: Ceiling Fan(s), Central Air, Electric
Garage: 2 car attached
Heating: Central, Electric
Home Style: Traditional
Lot Size: 0.08 Acres
Roof Type: Composition
Year Built: 2024
Amenities
Cable TV Available
Decorative Lighting
High Speed Internet Available
Kitchen Island
Open Floorplan
Other
Walk-In Closet(s)
Rain Gutters
Feature Descriptions
Appliances: Dishwasher, Disposal, Electric Oven, Gas Cooktop, Microwave
Days on Site: 94
Exclusions: Refrigerator, Washer & Dryer, TVs, Beds, Sofa, Dining Table, Computer Table, Security System.
Exterior: Brick, Siding, Wood
Fencing: Back Yard, Privacy, Wood
Flooring: Carpet, Ceramic Tile, Tile, Wood
HOA Fee: 2070/ Annually
Laundry: Electric Dryer Hookup, Utility Room, Full Size W/D Area, Dryer Hookup
Lot: Few Trees, Interior Lot, Landscaped, Level, Subdivision
Parcel#: R1016555
Parking: Driveway, Garage, Garage Door Opener, Garage Faces Rear, Private, Secured, Storage
Parking Notes: Driveway, Garage, Garage Door Opener, Garage Faces Re
Patio/Porch: Covered, Patio
Utilities: Cable Available, City Sewer, City Water, Curbs, Electricity Connected, Individual Gas Meter, Individual Water Meter, Sidewalk
Window: Window Coverings
Local Schools
Elementary School: Argyle West
School District: Argyle ISD
Listed By / Shown By
Listed By
Agency Name: Redfin Corporation
Agency Contact: 972-954-4791
Agent Name: Richy Miller
Shown By
Agency Title: Kelly, Realtors
Agency Phone: (254) 741-1500
Agency Email: info@kellyrealtors.com
Agency Text: (254) 717-6447

Estimate Your Payment
Estimated Payment
$ 1,321.55 per month $1,168.42 Principal & Interest $0.00 Property Tax (data not provided by mls) $153.13 Homeowner's Insurance
1047 Harmony Trail | MLS# 21299097
This single family home located at 1047 Harmony Trail, Argyle, TX 76226 is currently listed for sale with an asking price of $525,000. This property was built in 2024 and has 4 bedrooms and 3 full baths with 3061 sq. ft. Harmony Trail is located in the Harvest Ph 16a subdivision within the Argyle ISD school district. Search Harvest Ph 16a real estate on www.kellyrealtors.com today.