
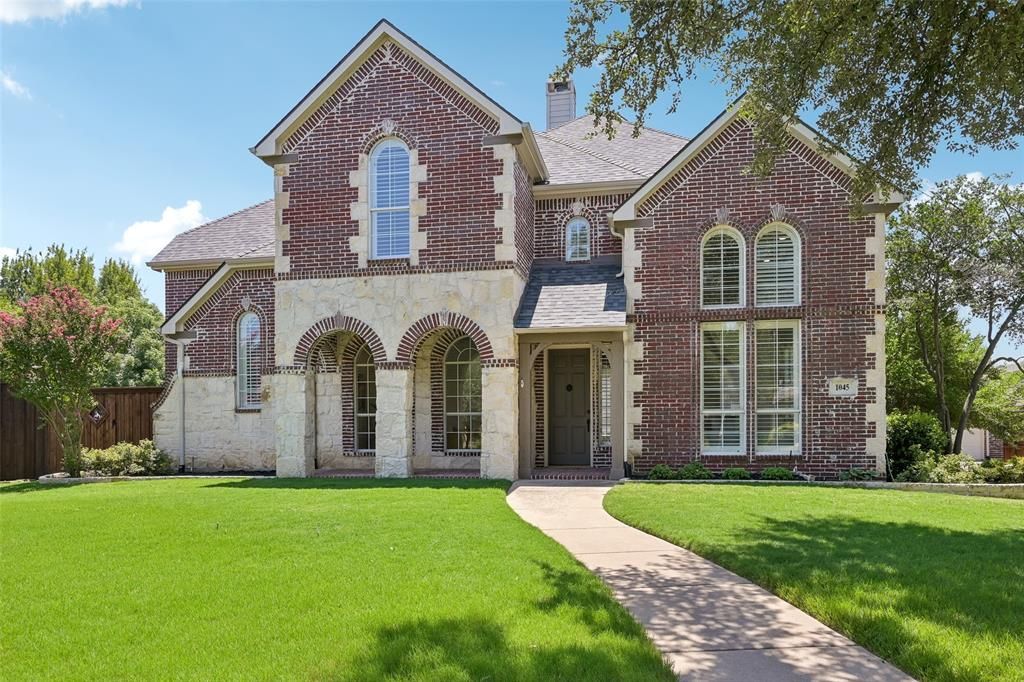
BEDS4
BATHS3 full 1 partial
SQUARE FEET3,833
MLS#21341449
STATUSActive
PROPERTY TYPEResidential - Single Family
SUBDIVISIONCastle Hills Ph II Sec B
SCHOOLLewisville ISD
Property Description
Welcome to this updated home located on a quiet cul-de-sac in the Castle Hills community in Lewisville. The home features fresh paint, new carpet, quartz countertops, and new fixtures, along with an open layout that includes spacious living areas and plenty of storage. The primary bedroom is downstairs with an ensuite bath and a large walk-in closet with Elfa shelving and drawers. Upstairs are three additional bedrooms and a game room that can be used for a variety of needs. The home sits on a large cul-de-sac lot with a backyard that includes a pool and space for outdoor use. A long driveway leads to a three-car garage, providing ample parking and storage. The property has been well maintained and offers a functional layout in a convenient master-planned community.
Property Features
Property Type: Residential - Single Family
Cooling: Ceiling Fan(s), Central Air
Fireplaces: 1
Garage: 3
Heating: Central
Home Style: Traditional
Lot Size: 0.31 Acres
Roof Type: Composition
Year Built: 2000
Amenities
Cable TV Available
Decorative Lighting
Double Vanity
Eat-in Kitchen
Flat Screen Wiring
High Speed Internet Available
Kitchen Island
Open Floorplan
Pantry
Vaulted Ceiling(s)
Walk-In Closet(s)
Covered Patio/Porch
Feature Descriptions
Accessibility: Accessible Grip
Appliances: Dishwasher, Disposal, Gas Cooktop, Microwave
Community Features: Golf, Park, Sidewalks
Exterior: Brick, Rock/Stone
Fencing: Wood
Fireplace: Decorative, Den, Family Room, Gas, Gas Starter, Living Room, Raised Hearth
Flooring: Carpet, Wood
HOA Fee: 1380/ Annually
Laundry: In Hall, Utility Room, Full Size W/D Area, Dryer Hookup, Washer Hookup
Lot: Cul-De-Sac, Few Trees, Landscaped, Lrg. Backyard Grass, Subdivision
Parcel#: R214642
Parking: Additional Parking, Concrete, Driveway, Garage, Garage Door Opener, Garage Faces Side
Parking Notes: Additional Parking, Concrete, Driveway, Garage, Garage
Patio/Porch: Covered, Front Porch, Patio
Pool: Fenced, In Ground, Outdoor Pool, Pool Sweep, Pool/Spa Combo, Private, Pump
Swimming Pool: Yes
Utilities: Alley, City Sewer, City Water
Room Sizes
Bedroom-Primary: 14.00 x 26.00 Level - 1
Living Room: 20.00 x 18.00 Level - 1
Kitchen: 13.00 x 14.00 Level - 1
Office: 14.00 x 10.00 Level - 1
Game Room: 20.00 x 18.00 Level - 2
Bedroom: 13.00 x 16.00 Level - 2
Bedroom: 20.00 x 13.00 Level - 2
Bedroom: 14.00 x 10.00 Level - 2
Local Schools
Elementary School: Castle Hills
School District: Lewisville ISD
Listed By / Shown By
Listed By
Agency Name: Hunter Dehn Realty
Agency Contact: 214-500-5222
Agent Name: Hunter Dehn
Shown By
Agency Title: Kelly, Realtors
Agency Phone: (254) 741-1500
Agency Email: info@kellyrealtors.com
Agency Text: (254) 717-6447

Estimate Your Payment
Estimated Payment
$ 2,265.26 per month $2,002.79 Principal & Interest $0.00 Property Tax (data not provided by mls) $262.47 Homeowner's Insurance
1045 Sir Lancelot Circle | MLS# 21341449
This single family home located at 1045 Sir Lancelot Circle, Lewisville, TX 75056 is currently listed for sale with an asking price of $899,900. This property was built in 2000 and has 4 bedrooms and 3 full and 1 partial baths with 3833 sq. ft. Sir Lancelot Circle is located in the Castle Hills Ph II Sec B subdivision within the Lewisville ISD school district. Search Castle Hills Ph II Sec B real estate on www.kellyrealtors.com today.