
BEDS3
BATHS3 full 1 partial
SQUARE FEET1,564
MLS#21365155
STATUSActive
PROPERTY TYPEResidential - Single Family
SUBDIVISIONClaircrest Add Sec 01
SCHOOLAustin ISD
Property Description
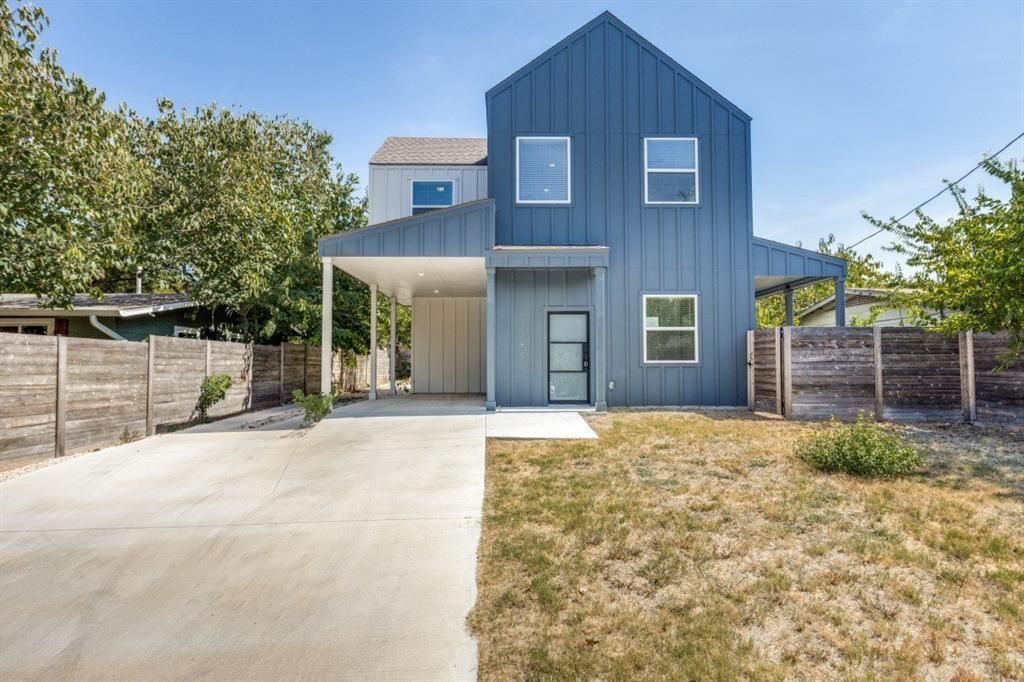
Spacious, modern East Austin opportunity! This newly built home offers a bright open-concept layout, soaring ceilings, contemporary finishes, and private outdoor space, all while living like a standalone single-family residence. The main residence features 2 bedrooms and 2.5 baths, plus a studio above the garage with an additional bedroom, full bath, and kitchenette, for a combined 2 bedrooms and 2.5 baths. Currently open and connected to the main residence, the studio offers exceptional flexibility and could potentially be walled off to create a separate living or rental space.No HOA fees and no known rental restrictions provide additional flexibility for investors, owner-occupants, long-term rental use, or house-hacking opportunities. Ideally located in East Austin, this property combines modern construction, a versatile floor plan, and potential rental income
Property Features
Property Type: Residential - Single Family
Cooling: Ceiling Fan(s), Central Air
Garage: 1 car attached
Heating: Central
Home Style: Traditional
Lot Size: 0.15 Acres
Roof Type: Composition, Shingle
Year Built: 2022
Amenities
High Speed Internet Available
Kitchen Island
Open Floorplan
Walk-In Closet(s)
Feature Descriptions
Appliances: Dishwasher, Disposal, Electric Cooktop, Microwave
Days on Site: 64
Exclusions: SURVEY-NO SURVEY AVAILABLE-BUERYS EXPENSE
SELLER DISCLOSURESS-SELLER IS NOT REQUIRED TO FURNISH.
Exterior: Wood
Flooring: Vinyl
Laundry: In Hall
Parcel#: 225549
Parking: Carport, Driveway, Garage
Parking Notes: Carport, Driveway, Garage
Patio/Porch: Front Porch, Rear Porch
Utilities: City Sewer, City Water
Local Schools
Elementary School: Travis Hts
School District: Austin ISD
Listed By / Shown By
Listed By
Agency Name: Real Estate Diplomats
Agency Contact: 214-449-1155
Agent Name: Steven Robertson
Shown By
Agency Title: Kelly, Realtors
Agency Phone: (254) 741-1500
Agency Email: info@kellyrealtors.com
Agency Text: (254) 717-6447

Estimate Your Payment
Estimated Payment
$ 1,006.64 per month $890.00 Principal & Interest $0.00 Property Tax (data not provided by mls) $116.64 Homeowner's Insurance
1042 Rosemont Street, Unit 1 | MLS# 21365155
This single family home located at 1042 Rosemont Street, Unit 1, Austin, TX 78723 is currently listed for sale with an asking price of $399,900. This property was built in 2022 and has 3 bedrooms and 3 full and 1 partial baths with 1564 sq. ft. Rosemont Street, Unit 1 is located in the Claircrest Add Sec 01 subdivision within the Austin ISD school district. Search Claircrest Add Sec 01 real estate on www.kellyrealtors.com today.