
BEDS3
BATHS2 full
SQUARE FEET1,818
MLS#21396851
STATUSActive
PROPERTY TYPEResidential - Single Family
SUBDIVISIONFireside Estates
SCHOOLForney ISD
Property Description
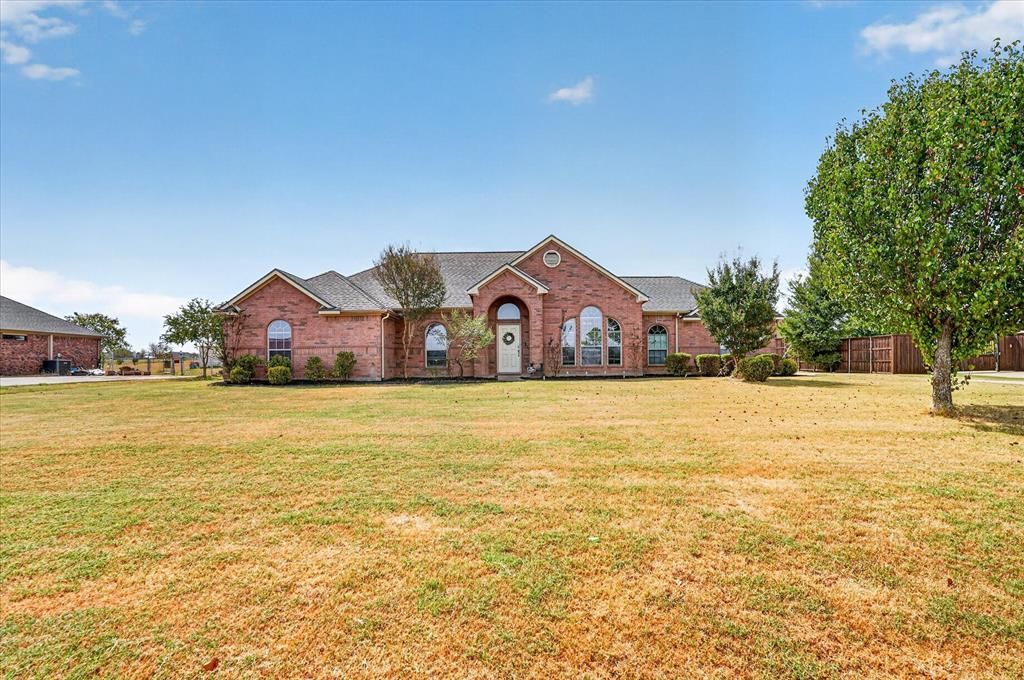
Welcome to this beautifully updated home, perfectly situated on a spacious one-acre lot in a quiet neighborhood while still being conveniently close to everyday shopping and amenities. The home features 3 bedrooms, 2 bathrooms, and a dedicated office. Major updates include a new roof in 2024, new flooring and quartz countertops in 2025, and new stainless steel appliances in 2025. The combination of modern updates and a peaceful setting makes this home an ideal place to relax and enjoy plenty of space. Conveniently located near H-E-B and Target, you’ll have easy access to shopping, dining, and more without sacrificing the privacy and tranquility of an acre of land. This move-in-ready home offers the best of both worlds—modern updates, a great location, and room to breathe!
Property Features
Property Type: Residential - Single Family
Cooling: Electric
Fireplaces: 1
Garage: 2 car attached
Heating: Electric
Home Style: Traditional
Lot Size: 1.00 Acres
Roof Type: Asphalt
Year Built: 2005
Amenities
Cable TV Available
Decorative Lighting
Eat-in Kitchen
High Speed Internet Available
Feature Descriptions
Appliances: Dishwasher, Disposal, Electric Oven, Electric Range, Microwave
Days on Site: 1
Exterior: Brick
Fencing: Back Yard, Chain Link
Fireplace: Wood Burning
Flooring: Carpet, Laminate, Tile
HOA Fee: 50/ Annually
Parcel#: 60057
Parking: Driveway, Garage
Parking Notes: Driveway, Garage
Patio/Porch: Covered
Utilities: Aerobic Septic, City Water
Room Sizes
Living Room: 15.00 x 19.00 Level - 1
Office: 11.00 x 13.00 Level - 1
Bedroom-Primary: 13.00 x 14.00 Level - 1
Bath-Primary: 9.00 x 9.00 Level - 1
Bedroom: 13.00 x 12.00 Level - 1
Bedroom: 13.00 x 11.00 Level - 1
Kitchen: 11.00 x 14.00 Level - 1
Breakfast Room: 11.00 x 8.00 Level - 1
Dining Room: 13.00 x 10.00 Level - 1
Local Schools
Elementary School: Willett
School District: Forney ISD
Listed By / Shown By
Listed By
Agency Name: JPAR - Rockwall
Agency Contact: 214-403-7529
Agent Name: Justin Slay
Shown By
Agency Title: Kelly, Realtors
Agency Phone: (254) 741-1500
Agency Email: info@kellyrealtors.com
Agency Text: (254) 717-6447

Estimate Your Payment
Estimated Payment
$ 1,082.16 per month $956.77 Principal & Interest $0.00 Property Tax (data not provided by mls) $125.39 Homeowner's Insurance
10418 Fireside Lane | MLS# 21396851
This single family home located at 10418 Fireside Lane, Forney, TX 75126 is currently listed for sale with an asking price of $429,900. This property was built in 2005 and has 3 bedrooms and 2 full baths with 1818 sq. ft. Fireside Lane is located in the Fireside Estates subdivision within the Forney ISD school district. Search Fireside Estates real estate on www.kellyrealtors.com today.