
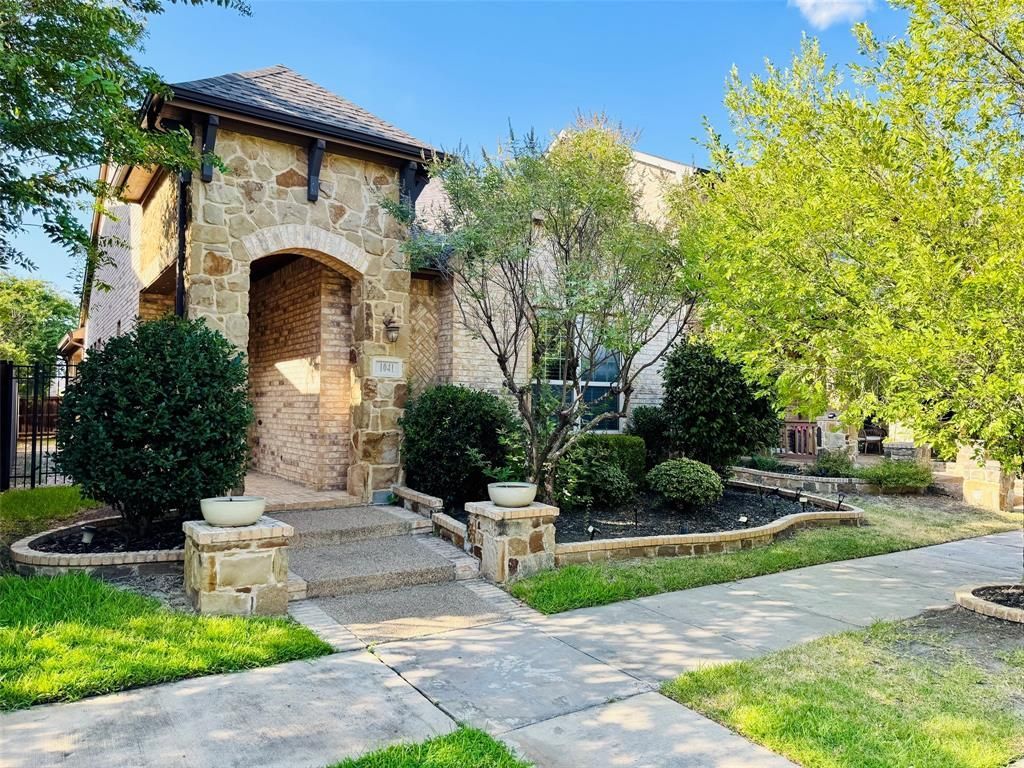
BEDS3
BATHS2 full
SQUARE FEET1,640
MLS#21363237
STATUSActive
PROPERTY TYPEResidential - Single Family
SUBDIVISIONViridian Village 1b
SCHOOLHurst-Euless-Bedford ISD
Property Description
Single-story living meets resort-style community vibes! This 3-bedroom, 2-bath beauty is ready for its next chapter.Step inside to glowing, stained rich hardwoods that lead into an open-concept living space complete with a cozy fireplace. Love to host? The chef-inspired kitchen is the ultimate gathering spot featuring sleek granite counters, a massive island with bar seating, a gas cooktop, and a dining area.When it's time to unwind, retreat to your private primary suite boasting a giant walk-in closet and an oversized walk-in shower with a frameless glass door. Outside, your covered back patio is primed for weekend BBQs and evening relaxing.Plus, you’re just steps from Viridian Elementary and a short stroll to the neighborhood lake, trails, and water amenities! Whether you’re buying your first home or downsizing in style, this one is an absolute must-see.
Property Features
Property Type: Residential - Single Family
Cooling: Ceiling Fan(s), Central Air
Fireplaces: 1
Garage: 2 car attached
Heating: Central
Lot Size: 0.10 Acres
Year Built: 2013
Amenities
Cable TV Available
Granite Counters
High Speed Internet Available
Open Floorplan
Feature Descriptions
Appliances: Dishwasher, Gas Cooktop, Microwave, Convection Oven
Days on Site: 18
Fencing: Back Yard
Fireplace: Gas
HOA Fee: 345/ Quarterly
Parcel#: 41626133
Parking: Alley Access, Garage Single Door
Parking Notes: Alley Access, Garage Single Door
Utilities: Cable Available, City Sewer, City Water, Concrete, Curbs, Individual Gas Meter, Individual Water Meter, Sidewalk
Room Sizes
Bedroom-Primary: 25.00 x 15.00 Level - 1
Local Schools
Elementary School: Viridian
School District: Hurst-Euless-Bedford ISD
Listed By / Shown By
Listed By
Agency Name: Mercedes Realtors
Agency Contact: 972-800-4111
Agent Name: Tri Nguyen
Shown By
Agency Title: Kelly, Realtors
Agency Phone: (254) 741-1500
Agency Email: info@kellyrealtors.com
Agency Text: (254) 717-6447

Estimate Your Payment
Estimated Payment
$ 1,095.00 per month $968.12 Principal & Interest $0.00 Property Tax (data not provided by mls) $126.88 Homeowner's Insurance
1041 Lone Ivory Trail | MLS# 21363237
This single family home located at 1041 Lone Ivory Trail, Arlington, TX 76005 is currently listed for sale with an asking price of $435,000. This property was built in 2013 and has 3 bedrooms and 2 full baths with 1640 sq. ft. Lone Ivory Trail is located in the Viridian Village 1b subdivision within the Hurst-Euless-Bedford ISD school district. Search Viridian Village 1b real estate on www.kellyrealtors.com today.