
BEDS4
BATHS2 full 1 partial
SQUARE FEET2,308
MLS#2016384
STATUSPending SB
PROPERTY TYPERental - Single Family
SUBDIVISIONBRAUN RIDGE
SCHOOLNorthside
Property Description
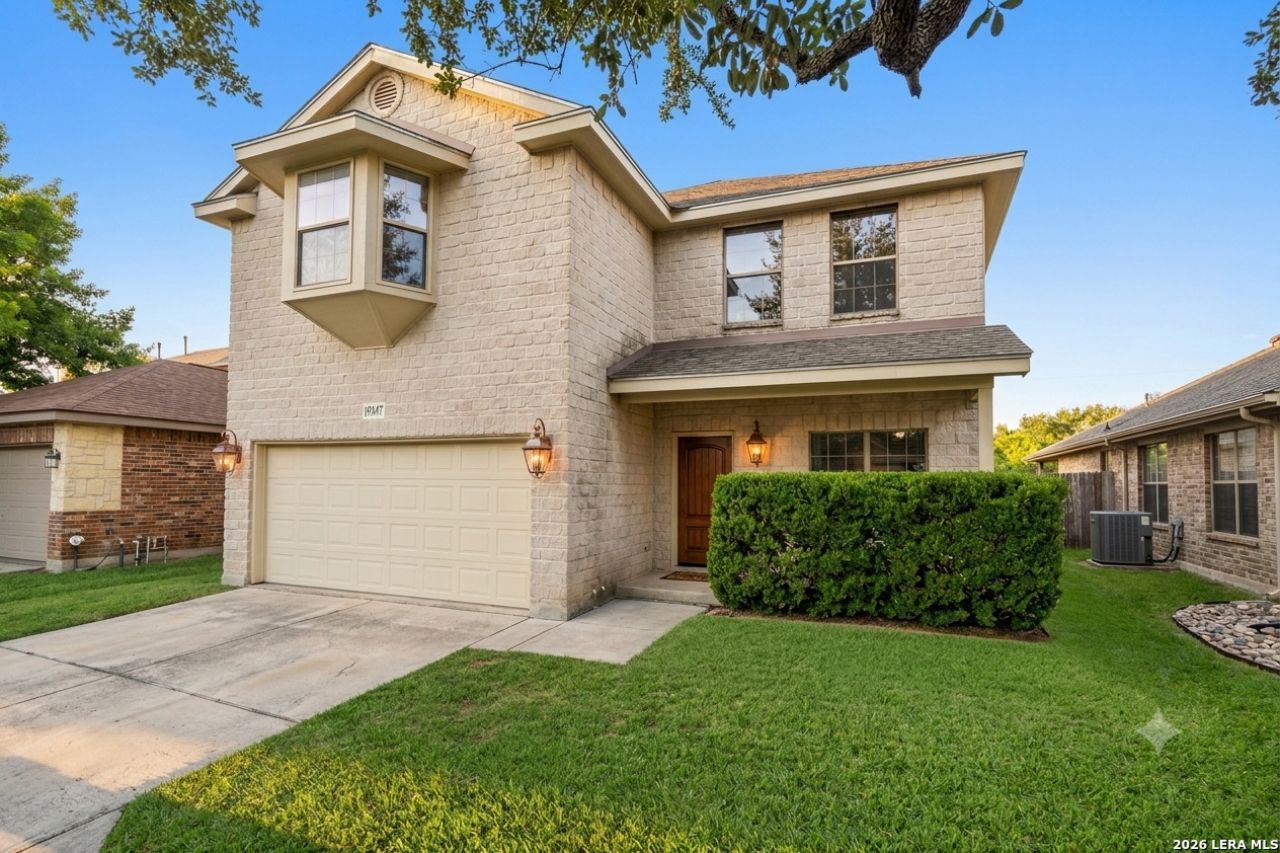
Welcome to this charming, beautifully updated two-story home situated in a quiet, highly desirable San Antonio neighborhood! New shingles, interior and exterior paint and flooring as of August 2026. Appliances will be installed following contract execution including dishwasher/stove/range and vent hood/microwave. Enjoy a generous main-floor living area featuring soft neutral tones, luxury vinyl plank flooring, and a recessed tray ceiling complete with a refreshing ceiling fan. Equipped with rich wood cabinetry,
Property Features
Property Type: Rental - Single Family
Cooling: Two Central
Fenced: Yes
Fuel Type: Electric
Heating: Central
Home Style: Two Story
Lot Size: 0.13 Acres
Roof Type: Composition
Year Built: 2006
Feature Descriptions
Builder Name: New Leaf
Days on Site: 20
Exterior: Brick, Wood, Cement Fiber
Exterior: Patio Slab, Covered Patio, Privacy Fence, Double Pane Windows, Mature Trees
Foundation: Slab
Inclusions: Ceiling Fans, Washer Connection, Dryer Connection, Disposal, Ice Maker Connection, Smoke Alarm, Electric Water Heater, Garage Door Opener, Private Garbage Service
Interior: Two Living Area, Liv/Din Combo, Eat-In Kitchen, Breakfast Bar, Walk-In Pantry, All Bedrooms Upstairs,1st Floor Lvl/No Steps, Open Floor Plan, Cable TV Available, High Speed Internet, Laundry in Kitchen, Walk in Closets
Miscellaneous: Cluster Mail Box, School Bus
Neighborhood Amenities: Jogging Trail
Parking: Two Car Garage, Attached
Pool/Spa: None
Supplier - Electric: CPS Energy
Supplier - Garbage: Private
Supplier - Gas: None
Supplier - Sewer: SAWS
Supplier - Water: SAWS
Type: Single Family Detached
Water/Sewer: City
Windows: None Remain
Room Sizes
Bedroom 2: 13 X 12
Bedroom 3: 14 X 12
Bedroom 4: 15 X 14
Kitchen: 13 X 9
Breakfast Room: 12 X 7
Living Room: 14 X 13
Family Room: 15 X 15
Utility Room: 14 X 4
Local Schools
High School: O'Connor
Middle School: Jefferson Jr High
Elementary School: Charles Kuentz
School District: Northside
Listed By / Shown By
Listed By
Agency Name: Clayton Allen Real Estate, LLC
Agency Phone: (210) 687-7978
Shown By
Agency Title: Kelly, Realtors
Agency Phone: (254) 741-1500
Agency Email: info@kellyrealtors.com
Agency Text: (254) 717-6447

10407 Alsfeld Rnch | MLS# 2016384
This property located at 10407 Alsfeld Rnch, Helotes, TX 78023 is currently listed for rent with an asking price of $2,050 / Monthly. Alsfeld Rnch is located within the Northside school district. Search Helotes real estate on www.kellyrealtors.com today.