
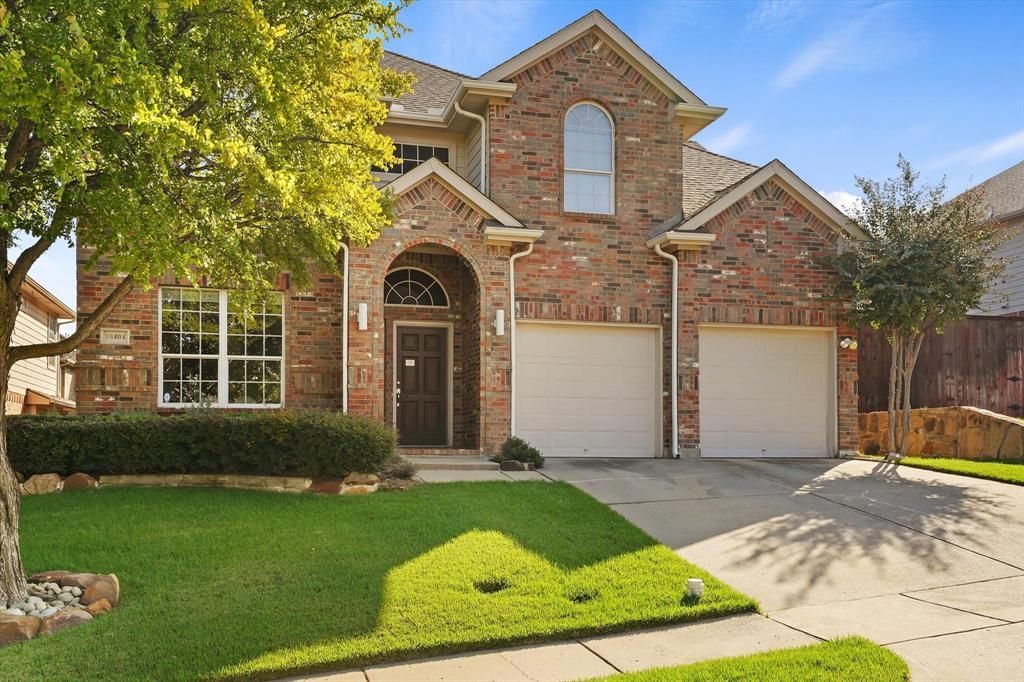
BEDS4
BATHS2 full 1 partial
SQUARE FEET2,744
MLS#21418884
STATUSActive
PROPERTY TYPEResidential - Single Family
SUBDIVISIONValley Ranch Vista Ph I
SCHOOLCoppell ISD
Property Description
Upgraded, Bright & Ready Coppell ISD Home with Game Room, Media Room & Covered PatioBright, spacious and move-in ready, this highly upgraded home in acclaimed Coppell ISD offers room for every lifestyle. Soaring ceilings, walls of windows and luxury wood floors throughout create an open, light-filled feel from the moment you walk in.The kitchen features granite countertops and upgraded appliances and flows into the breakfast nook and living room, perfect for everyday living and entertaining. Designer lighting, ceiling fans and upgraded bathrooms complete the modern refresh.The downstairs primary suite is a private retreat with an upgraded bath and oversized walk-in closet. Upstairs, three bedrooms plus a game room, media room and flex space adapt to how you live: home office, gym, guest retreat, study or playroom.Outside, a lush green backyard and 400+ sq ft covered patio extend your living space for grilling, gatherings or morning coffee.Established neighborhood with quick access to shopping, dining, parks, major highways and DFW Airport.Beautifully updated. Exceptionally bright. Ready for your next chapter.
Property Features
Property Type: Residential - Single Family
Fireplaces: 1
Garage: 2 car attached
Heating: Central, Electric, ENERGY STAR Qualified Equipment, F
Home Style: Traditional
Lot Size: 0.13 Acres
Roof Type: Shingle
Year Built: 2003
Amenities
Built-in Features
Granite Counters
Walk-In Closet(s)
Rain Gutters
Feature Descriptions
Appliances: Built-in Refrigerator, Dishwasher, Disposal, Gas Cooktop, Gas Oven, Gas Range, Microwave
Community Features: Park, Sidewalks
Days on Site: 1
Exterior: Brick
Fencing: Fenced
Fireplace: Family Room
Flooring: Wood
Green Features: HVAC, Thermostat
HOA Fee: 880/ Annually
Laundry: Dryer Hookup, Washer Hookup
Other Equipment: Home Theater
Parcel#: 32559910040230000
Parking: Driveway
Parking Notes: Driveway
Utilities: Cable Available, City Sewer, City Water
Room Sizes
Bedroom-Primary: 18.00 x 13.00 Level - 1
Living Room: 16.00 x 17.00 Level - 1
Kitchen: 13.00 x 11.00 Level - 1
Dining Room: 12.00 x 12.00 Level - 1
Bedroom: 12.00 x 14.00 Level - 2
Bedroom: 12.00 x 12.00 Level - 2
Bedroom: 20.00 x 15.00 Level - 2
Game Room: 20.00 x 15.00 Level - 2
Media Room: 16.00 x 12.00 Level - 2
Local Schools
Elementary School: Mockingbir
School District: Coppell ISD
Listed By / Shown By
Listed By
Agency Name: iDream Realty LLC
Agency Contact: 214-870-0444
Agent Name: Srini K Kappagantula
Shown By
Agency Title: Kelly, Realtors
Agency Phone: (254) 741-1500
Agency Email: info@kellyrealtors.com
Agency Text: (254) 717-6447

Estimate Your Payment
Estimated Payment
$ 1,666.41 per month $1,473.33 Principal & Interest $0.00 Property Tax (data not provided by mls) $193.08 Homeowner's Insurance
10404 Mateo Trail | MLS# 21418884
This single family home located at 10404 Mateo Trail, Irving, TX 75063 is currently listed for sale with an asking price of $662,000. This property was built in 2003 and has 4 bedrooms and 2 full and 1 partial baths with 2744 sq. ft. Mateo Trail is located in the Valley Ranch Vista Ph I subdivision within the Coppell ISD school district. Search Valley Ranch Vista Ph I real estate on www.kellyrealtors.com today.