
BEDS3
BATHS2 full 1 partial
SQUARE FEET2,366
MLS#21348726
STATUSActive
PROPERTY TYPEResidential - Single Family
SUBDIVISIONTehama Ridge
SCHOOLNorthwest ISD
Property Description
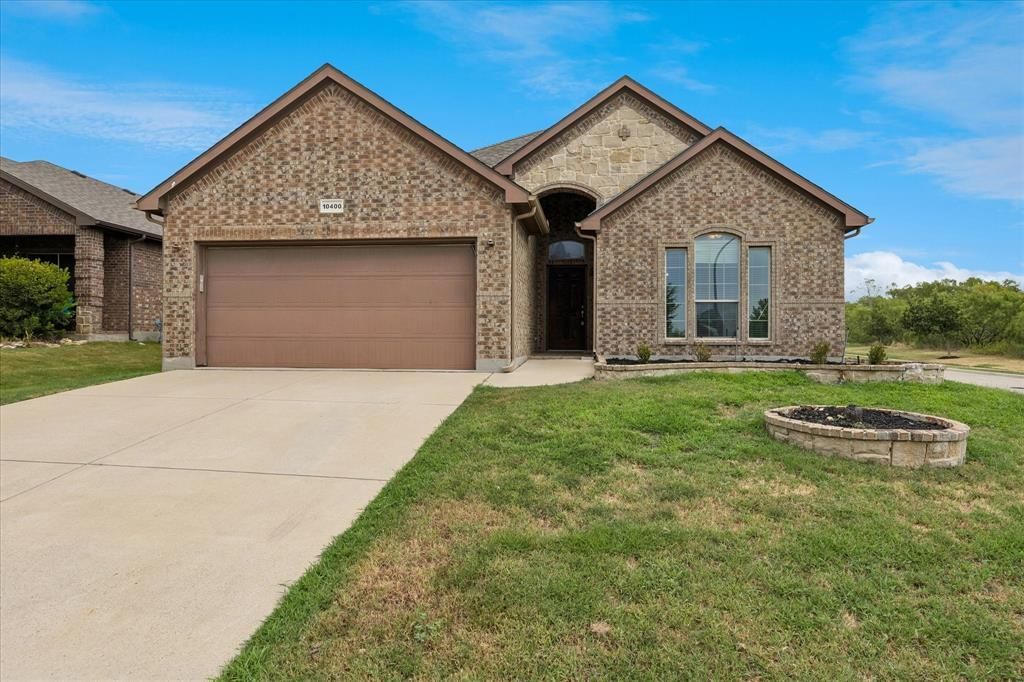
Move-In Ready in Sought-After Tehama Ridge!Welcome home to this exceptional floor plan featuring fresh interior paint and a beautifully refreshed exterior, making this home truly move-in ready. The thoughtfully designed layout offers three bedrooms on the main level and a private upstairs loft with a half bathroom—perfect for a home office, guest suite, media room, or flex space. Imagine finishing your workday upstairs and simply walking downstairs to relax in the comfort of your home.Situated on a desirable corner lot across from scenic walking trails on a quiet, low-traffic street, this home offers both convenience and tranquility.As a resident of Tehama Ridge, you'll enjoy outstanding community amenities including walking trails, a community pool, a catch-and-release fishing pond, playgrounds, and a calendar full of HOA-sponsored community events. Favorite traditions include Letters from Santa, Breakfast with Santa, the Fall Festival, Easter Egg Hunt, and many other family-friendly activities offered at no cost to residents.Don't miss your opportunity to own this wonderful home in one of the area's most welcoming communities. Schedule your private tour today!
Property Features
Property Type: Residential - Single Family
Cooling: Ceiling Fan(s), Central Air
Fireplaces: 1
Garage: 2 car attached
Heating: Central, Fireplace(s), Natural Gas
Lot Size: 0.15 Acres
Year Built: 2012
Amenities
Cable TV Available
Double Vanity
Eat-in Kitchen
Granite Counters
High Speed Internet Available
Loft
Pantry
Walk-In Closet(s)
Covered Patio/Porch
Feature Descriptions
Appliances: Dishwasher, Disposal, Gas Oven, Gas Range, Gas Water Heater, Microwave, Plumbed For Gas in Kitchen
Community Features: Club House, Community Pool, Curbs, Fishing, Greenbelt, Park, Playground, Pool, Sidewalks
Days on Site: 8
Exclusions: n/a
Exterior: Brick
Fencing: Back Yard, Wood
Fireplace: Gas
Flooring: Carpet, Ceramic Tile, Combination
HOA Fee: 350/ Semi-Annual
Laundry: Utility Room, Full Size W/D Area, Dryer Hookup, Washer Hookup
Lot: Adjacent to Greenbelt, Corner Lot, Few Trees
Parcel#: 41597591
Parking: Garage, Garage Faces Front
Parking Notes: Garage, Garage Faces Front
Swimming Pool: Yes
Utilities: City Sewer, City Water, Co-op Electric
Local Schools
Elementary School: Peterson
School District: Northwest ISD
Listed By / Shown By
Listed By
Agency Name: Coldwell Banker Realty
Agency Contact: 817-924-4144
Agent Name: Sallie Reece
Shown By
Agency Title: Kelly, Realtors
Agency Phone: (254) 741-1500
Agency Email: info@kellyrealtors.com
Agency Text: (254) 717-6447

Estimate Your Payment
Estimated Payment
$ 881.03 per month $778.95 Principal & Interest $0.00 Property Tax (data not provided by mls) $102.08 Homeowner's Insurance
10400 Mono Lake Road | MLS# 21348726
This single family home located at 10400 Mono Lake Road, Fort Worth, TX 76177 is currently listed for sale with an asking price of $349,998. This property was built in 2012 and has 3 bedrooms and 2 full and 1 partial baths with 2366 sq. ft. Mono Lake Road is located in the Tehama Ridge subdivision within the Northwest ISD school district. Search Tehama Ridge real estate on www.kellyrealtors.com today.