
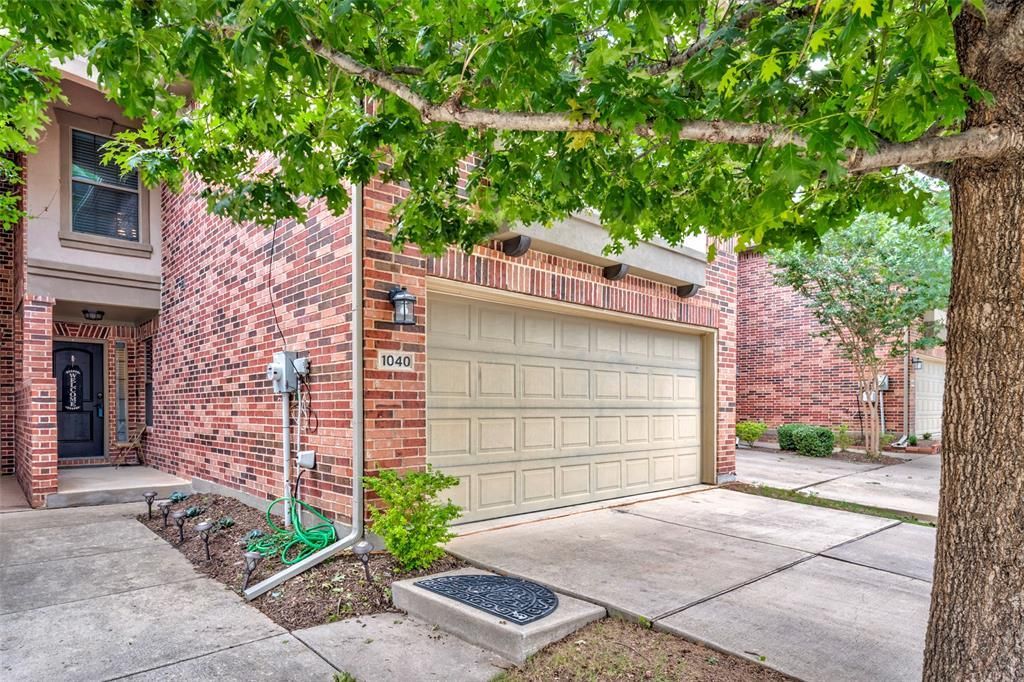
BEDS3
BATHS2 full 1 partial
SQUARE FEET1,939
MLS#21409251
STATUSActive
PROPERTY TYPEResidential - Townhouse
SUBDIVISIONVillas At Twin Creeks Ph II
SCHOOLAllen ISD
Property Description
Immaculate, well maintained TOWNHOME in lovely West Allen location. 3 bed, 2.5 bath close to restaurants and Allen Outlet.2-car Garage features a spacious & open living room, vaulted ceilings & windows across the entire rear side downstairs to provide lots of natural light and view of the fenced backyard. Kitchen boasts granite countertops & stainless appliances. Wonderful location close to retail and parks. Great investment. Hwy 75 is minutes to the East and the 121 tollway is minutes north.
Property Features
Property Type: Residential - Townhouse
Cooling: Ceiling Fan(s), Central Air, Electric
Garage: 2 car attached
Heating: Central, Electric, Zoned
Home Style: Traditional
Lot Size: 0.06 Acres
Roof Type: Composition
Year Built: 2009
Amenities
Other
Feature Descriptions
Appliances: Dishwasher, Electric Cooktop, Microwave
Days on Site: 6
Exclusions: Fridge, washer and dryer negotiable.
Fencing: Wood
Flooring: Carpet, Ceramic Tile, Wood
HOA Fee: 245/ Monthly
Parcel#: R920100D04001
Parking: Garage, Garage Faces Front
Parking Notes: Garage, Garage Faces Front
Utilities: City Sewer, City Water
Room Sizes
Bedroom-Primary: 13.00 x 17.00 Level - 2
Bedroom: 12.00 x 10.00 Level - 2
Bedroom: 10.00 x 11.00 Level - 2
Kitchen: 13.00 x 10.00 Level - 1
Dining Room: 13.00 x 10.00 Level - 1
Living Room: 13.00 x 10.00 Level - 1
Local Schools
Elementary School: Green
School District: Allen ISD
Listed By / Shown By
Listed By
Agency Name: Goldman Banks Inc.
Agency Contact: 469-328-5029
Agent Name: Keith Sevanandam
Shown By
Agency Title: Kelly, Realtors
Agency Phone: (254) 741-1500
Agency Email: info@kellyrealtors.com
Agency Text: (254) 717-6447

Estimate Your Payment
Estimated Payment
$ 969.13 per month $856.84 Principal & Interest $0.00 Property Tax (data not provided by mls) $112.29 Homeowner's Insurance
1040 Lucy Lane | MLS# 21409251
This townhouse located at 1040 Lucy Lane, Allen, TX 75013 is currently listed for sale with an asking price of $385,000. This property was built in 2009 and has 3 bedrooms and 2 full and 1 partial baths with 1939 sq. ft. Lucy Lane is located in the Villas At Twin Creeks Ph II subdivision within the Allen ISD school district. Search Villas At Twin Creeks Ph II real estate on www.kellyrealtors.com today.