
BEDS5
BATHS3 full 1 partial
SQUARE FEET2,813
MLS#21314252
STATUSPending
PROPERTY TYPEResidential - Single Family
SUBDIVISIONThe Ranches At Valley
SCHOOLSpringtown ISD
Property Description
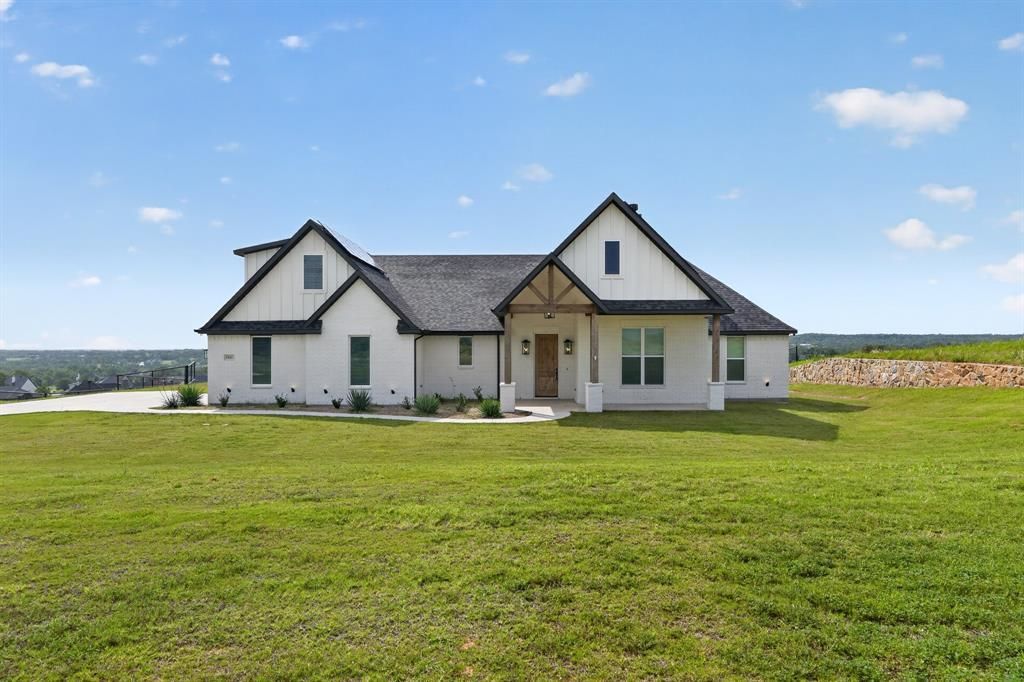
Seller offering up to 2.5% in seller credits to use towards rate buy down or closing costs with preferred lender. Experience the perfect mix of space, comfort, and peaceful country living at 1040 Agnes N in Springtown. Sitting on just over an acre with beautiful elevated views, this home offers a bright, open layout with vaulted ceilings that connect the living and kitchen areas—great for everyday living or hosting friends. Thoughtful touches include a pantry door that opens directly from the garage, a laundry room with built-ins and a sink, and a convenient pass-through to the primary closet. Energy-efficient upgrades like solar panels with battery backup and dual water heaters add long-term value, while the garage features epoxy floors and a dedicated storage area for seasonal items. Outside, the fully usable acre includes a fenced yard, fresh sod, fruit trees, a fire pit area, and a playset—all set against wide-open Texas sky views. Located in Springtown ISD, close to local amenities, and part of a low-dues HOA, this home offers a move-in-ready lifestyle with plenty of room to enjoy both inside and out.
Property Features
Property Type: Residential - Single Family
Cooling: Ceiling Fan(s), Central Air, Electric
Fireplaces: 1
Garage: 2 car attached
Heating: Central, Electric
Lot Size: 1.01 Acres
Roof Type: Composition
Year Built: 2022
Amenities
Built-in Features
Cathedral Ceiling(s)
Kitchen Island
Open Floorplan
Pantry
Vaulted Ceiling(s)
Feature Descriptions
Appliances: Dishwasher, Disposal, Electric Cooktop, Electric Oven, Electric Water Heater, Microwave
Days on Site: 42
Fencing: Fenced
Fireplace: Gas
Flooring: Carpet, Luxury Vinyl Plank, Tile
HOA Fee: 100/ Annually
Laundry: Full Size W/D Area, Dryer Hookup, Washer Hookup
Lot: Acreage, Interior Lot, Lrg. Backyard Grass
Parcel#: R000120736
Parking: Garage
Parking Notes: Garage
Utilities: Aerobic Septic, Electricity Connected, Outside City Limits, Rural Water District
Room Sizes
Living Room: 18.00 x 18.00 Level - 1
Dining Room: 12.00 x 8.00 Level - 1
Bedroom-Primary: 16.00 x 13.00 Level - 1
Bedroom: 16.00 x 14.00 Level - 1
Bedroom: 12.00 x 11.00 Level - 1
Bedroom: 12.00 x 12.00 Level - 1
Bedroom: 13.00 x 13.00 Level - 1
Kitchen: 15.00 x 11.00 Level - 1
Local Schools
Elementary School: Goshen Creek
School District: Springtown ISD
Listed By / Shown By
Listed By
Agency Name: Keller Williams Realty
Agency Contact: 512-550-0139
Agent Name: Daniel Cline
Shown By
Agency Title: Kelly, Realtors
Agency Phone: (254) 741-1500
Agency Email: info@kellyrealtors.com
Agency Text: (254) 717-6447

Estimate Your Payment
Estimated Payment
$ 1,271.20 per month $1,123.91 Principal & Interest $0.00 Property Tax (data not provided by mls) $147.29 Homeowner's Insurance
1040 Agnes N | MLS# 21314252
This single family home located at 1040 Agnes N, Springtown, TX 76082 is currently listed for sale with an asking price of $505,000. This property was built in 2022 and has 5 bedrooms and 3 full and 1 partial baths with 2813 sq. ft. Agnes N is located in the The Ranches At Valley subdivision within the Springtown ISD school district. Search The Ranches At Valley real estate on www.kellyrealtors.com today.