
BEDS4
BATHS2 full
SQUARE FEET1,567
MLS#21389663
STATUSActive
PROPERTY TYPEResidential - Single Family
SUBDIVISIONImperial Estates
SCHOOLMidway ISD
Property Description
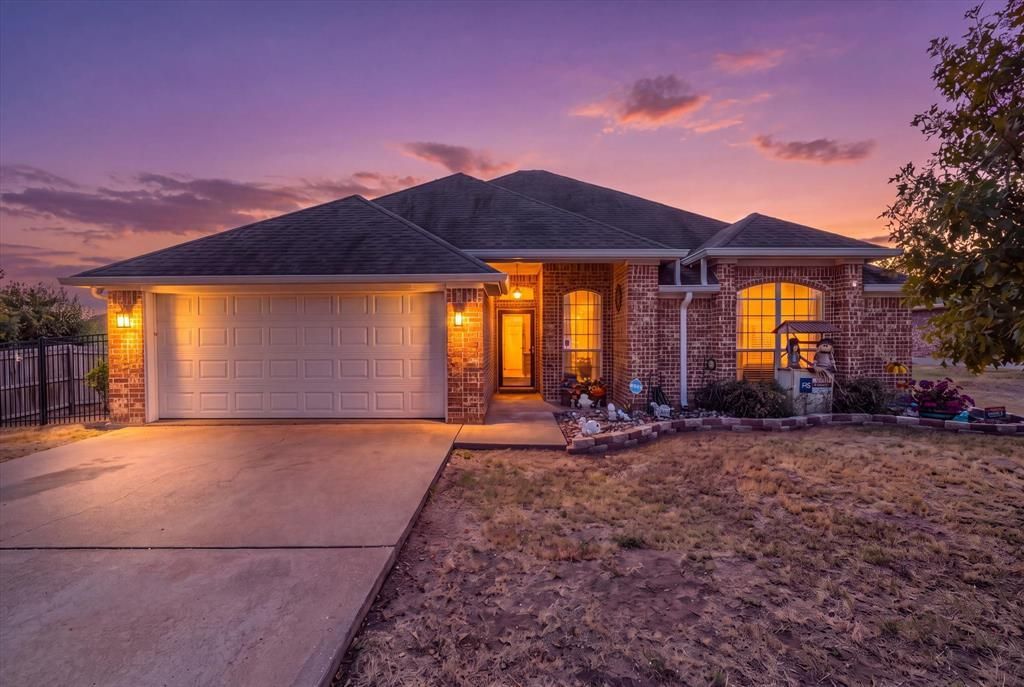
Comfortable, inviting, and designed for easy everyday living—welcome to 104 Topaz Circle in Hewitt! This 4-bedroom, 2-bath home offers an open, functional layout, great gathering spaces, and a backyard ready to enjoy.Step inside to a spacious living area anchored by a beautiful stone fireplace. The kitchen opens directly to the living and dining areas, keeping everyone connected whether you're cooking dinner, entertaining friends, or simply relaxing at home. An eat-at breakfast bar provides casual seating, while plenty of cabinetry and counter space make the kitchen both practical and welcoming.The primary suite offers its own private bath and walk-in closet, while three additional bedrooms give you options for family, guests, an office, workout room, or whatever fits your lifestyle.Out back, the covered patio extends the living space outdoors and overlooks a fenced backyard with room for pets, play, entertaining, or quiet evenings at home.A 2-car garage, brick exterior, mature trees, and established Hewitt neighborhood complete the package—all with convenient access to shopping, dining, schools, and major roadways.Four bedrooms, an open-concept gathering space, and a backyard to enjoy—104 Topaz Circle is ready to welcome you home.
Property Features
Property Type: Residential - Single Family
Cooling: Ceiling Fan(s), Central Air, Electric
Fireplaces: 1
Garage: 2 car attached
Heating: Central, Electric, Fireplace(s)
Lot Size: 0.20 Acres
Roof Type: Shingle
Year Built: 2004
Amenities
Cable TV Available
Decorative Lighting
Open Floorplan
Pantry
Sound System Wiring
Vaulted Ceiling(s)
Walk-In Closet(s)
Feature Descriptions
Appliances: Dishwasher, Disposal, Electric Range, Electric Water Heater, Microwave
Community Features: Curbs
Exclusions: See exclusion list
Exterior: Brick, Concrete, Wood
Fencing: Back Yard, Fenced, Gate, High Fence, Metal, Privacy
Fireplace: Living Room, Stone
Flooring: Ceramic Tile, Vinyl
Laundry: Electric Dryer Hookup, Utility Room, Full Size W/D Area, Washer Hookup
Lot: Subdivision
Parcel#: 360448000003020
Parking: Concrete, Garage Door Opener, Garage Faces Front
Parking Notes: Concrete, Garage Door Opener, Garage Faces Front
Patio/Porch: Covered, Patio
Utilities: Asphalt, City Sewer, City Water, Electricity Connected, Individual Water Meter
Local Schools
Elementary School: Castleman Creek
School District: Midway ISD
Listed By / Shown By
Listed By
Agency Name: Graceland Real Estate
Agent Name: Patricia Meadows
Shown By
Agency Title: Kelly, Realtors
Agency Phone: (254) 741-1500
Agency Email: info@kellyrealtors.com
Agency Text: (254) 717-6447

Estimate Your Payment
Estimated Payment
$ 780.34 per month $689.93 Principal & Interest $0.00 Property Tax (data not provided by mls) $90.42 Homeowner's Insurance
104 Topaz Circle | MLS# 21389663
This single family home located at 104 Topaz Circle, Hewitt, TX 76643 is currently listed for sale with an asking price of $310,000. This property was built in 2004 and has 4 bedrooms and 2 full baths with 1567 sq. ft. Topaz Circle is located in the Imperial Estates subdivision within the Midway ISD school district. Search Imperial Estates real estate on www.kellyrealtors.com today.