
BEDS4
BATHS2 full 1 partial
SQUARE FEET2,566
MLS#21415468
STATUSActive
PROPERTY TYPEResidential - Single Family
SUBDIVISIONSilver Lakes Ranch
SCHOOLChico ISD
Property Description
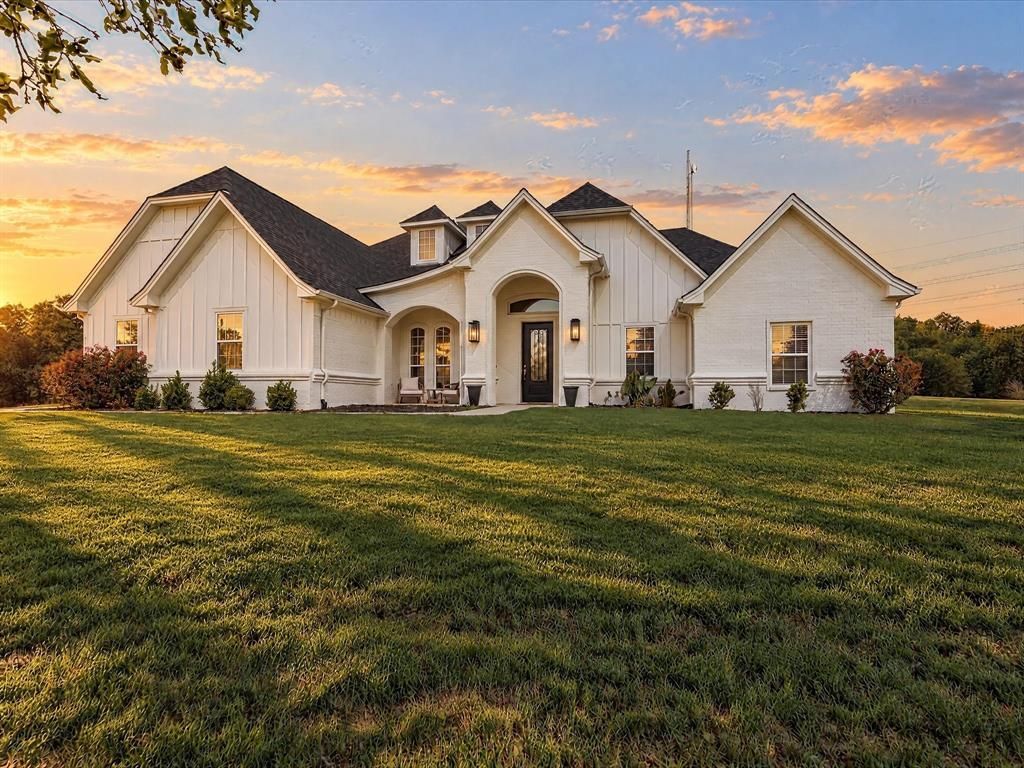
Country Paradise in Silver Lakes Ranch! Nestled on 10 picturesque acres surrounded by mature, abundant trees and roaming wildlife, this stunning 2021 Doug Parr custom home offers 2,566 square feet of beautifully designed living space. Featuring 4 bedrooms 2.5 baths and 3 car garage, this home blends modern comfort with elegance. Soaring ceilings accented by beautiful wood beams create warmth and character, while a wood-burning fireplace anchors the inviting living area. The thoughtfully designed kitchen features an oversized island, perfect for gathering and entertaining. Step onto the back porch and take in the peaceful countryside, where deer are abundant and nature is right outside your door. Enjoy the privacy and serenity of country living without sacrificing convenience! Ideally situated on the first lot in Silver Lakes Ranch, this property offers quick and easy highway access. A rare opportunity to own your own slice of Texas paradise!
Property Features
Property Type: Residential - Single Family
Cooling: Electric
Fireplaces: 2
Garage: 3 car attached
Heating: Electric
Home Style: Modern Farmhouse
Lot Size: 10.14 Acres
Year Built: 2021
Amenities
Built-in Features
Cathedral Ceiling(s)
Chandelier
Decorative Lighting
Double Vanity
Eat-in Kitchen
Granite Counters
Kitchen Island
Open Floorplan
Other
Walk-In Closet(s)
Covered Patio/Porch
Other
Feature Descriptions
Appliances: Dishwasher, Disposal, Electric Oven, Double Oven
Community Features: Club House, Community Pool, Fishing, Lake, Playground, Pool, RV Parking, Other
Exterior: Siding
Fencing: Wire
Fireplace: Wood Burning
Flooring: Carpet, Ceramic Tile
HOA Fee: 350/ Annually
Laundry: Full Size W/D Area
Lot: Acreage, Cleared, Lrg. Backyard Grass, Many Trees
Parcel#: 780110
Parking: Covered, Driveway
Parking Notes: Covered, Driveway
Patio/Porch: Awning(s), Covered
Swimming Pool: Yes
Utilities: Co-op Electric, Co-op Water, Electricity Connected
Window: Window Coverings
Local Schools
Elementary School: Chico
School District: Chico ISD
Listed By / Shown By
Listed By
Agency Name: Parker Properties Real Estate
Agency Contact: 9403891229
Agent Name: Aimee Ashley
Shown By
Agency Title: Kelly, Realtors
Agency Phone: (254) 741-1500
Agency Email: info@kellyrealtors.com
Agency Text: (254) 717-6447

Estimate Your Payment
Estimated Payment
$ 2,011.27 per month $1,778.23 Principal & Interest $0.00 Property Tax (data not provided by mls) $233.04 Homeowner's Insurance
104 Silver Lakes Drive | MLS# 21415468
This single family home located at 104 Silver Lakes Drive, Sunset, TX 76270 is currently listed for sale with an asking price of $799,000. This property was built in 2021 and has 4 bedrooms and 2 full and 1 partial baths with 2566 sq. ft. Silver Lakes Drive is located in the Silver Lakes Ranch subdivision within the Chico ISD school district. Search Silver Lakes Ranch real estate on www.kellyrealtors.com today.