
BEDS3
BATHS2 full
SQUARE FEET1,620
MLS#1995938
STATUSActive
PROPERTY TYPEResidential - Single Family
SUBDIVISIONSHADOW WOODS
SCHOOLLa Vernia Isd
Property Description
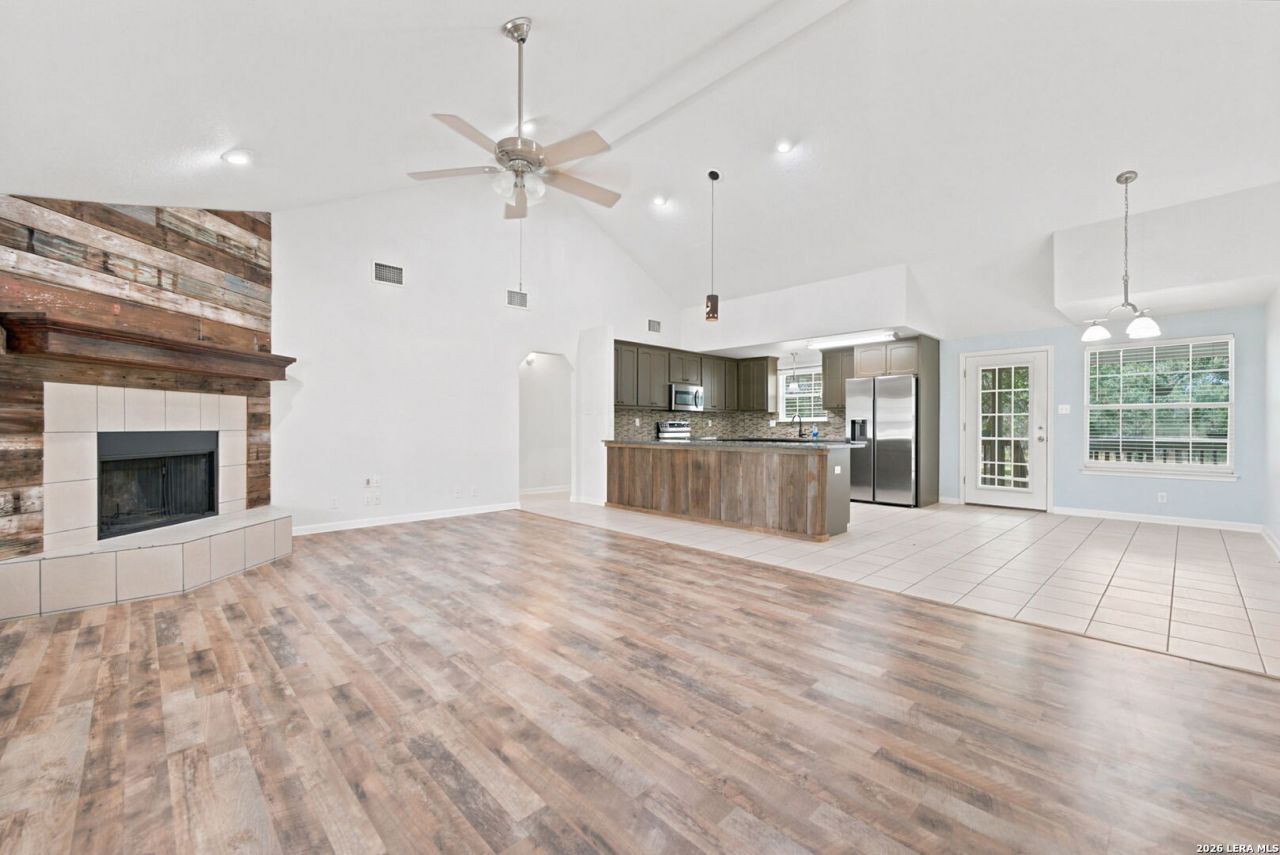
Welcome to 104 Shadow Woods in La Vernia, 3 bedroom 2 bathroom home sitting on a 1-acre lot with no HOA. This one story home offers 1,620 square feet with tall ceilings and an open kitchen and living room. The major updates have already been taken care of, including a brand-new water heater, new AC, and new roof, giving the next owner added peace of mind. Outside, the fully fenced and shaded backyard offers room to spread out, entertain, garden, let pets play, or simply enjoy having more space around you. The backyard also includes a workshop, perfect for hobbies, storage, tools, projects, or extra workspace. Located in La Vernia, this property offers the lifestyle so many buyers are looking for: more land, more privacy, and a quieter setting while still being within reach of San Antonio and surrounding conveniences. Just 35 mins to Randolph AFB, or 10 mins to your La Vernia HEB. With 1 acre, no HOA, a fully fenced yard, workshop, and key recent updates, this home is ready for its next chapter.
Property Features
Property Type: Residential - Single Family
Cooling: One Central
Fireplaces: 1
Fuel Type: Electric
Heating: Central
Home Style: One Story
Lot Size: 1.03 Acres
Roof Type: Composition
Stories: 1.0
Taxes: $4,591
Year Built: 2003
Feature Descriptions
Builder Name: UNK
Days on Site: 15
Exterior: Stucco
Fireplace: One
Flooring: Ceramic Tile, Vinyl
Foundation: Slab
HOA Mandatory: No
Inclusions: Ceiling Fans, Microwave Oven, Stove/Range, Refrigerator
Interior: One Living Area
Lot: 1 - 2 Acres
Neighborhood Amenities: None
Parking: None/Not Applicable
Pool/Spa: None
Tax By Multiple Counties: No
Type: Single Family Detached
Water/Sewer: Sewer System, City
Windows: All Remain
Room Sizes
Bedroom 2: 11 X 12
Bedroom 3: 11 X 12
Kitchen: 11 X 8
Dining Room: 10 X 10
Living Room: 21 X 13
Local Schools
High School: La Vernia
Middle School: La Vernia
Elementary School: La Vernia
School District: La Vernia Isd
Listed By / Shown By
Listed By
Agency Name: Real Broker, LLC
Agency Phone: (855) 450-0442
Shown By
Agency Title: Kelly, Realtors
Agency Phone: (254) 741-1500
Agency Email: info@kellyrealtors.com
Agency Text: (254) 717-6447

Estimate Your Payment
Estimated Payment
$ 1,326.55 per month $834.59 Principal & Interest $382.58 Property Tax $109.38 Homeowner's Insurance
104 Shadow Woods | MLS# 1995938
This single family home located at 104 Shadow Woods, La Vernia, TX 78121 is currently listed for sale with an asking price of $375,000. This property was built in 2003 and has 3 bedrooms and 2 full baths with 1620 sq. ft. Shadow Woods is located in the SHADOW WOODS subdivision within the La Vernia Isd school district. Search SHADOW WOODS real estate on www.kellyrealtors.com today.