
BEDS3
BATHS2 full
SQUARE FEET1,334
MLS#1998230
STATUSNew
PROPERTY TYPEResidential - Single Family
SUBDIVISIONout-williamson
SCHOOLLeander ISD
Property Description
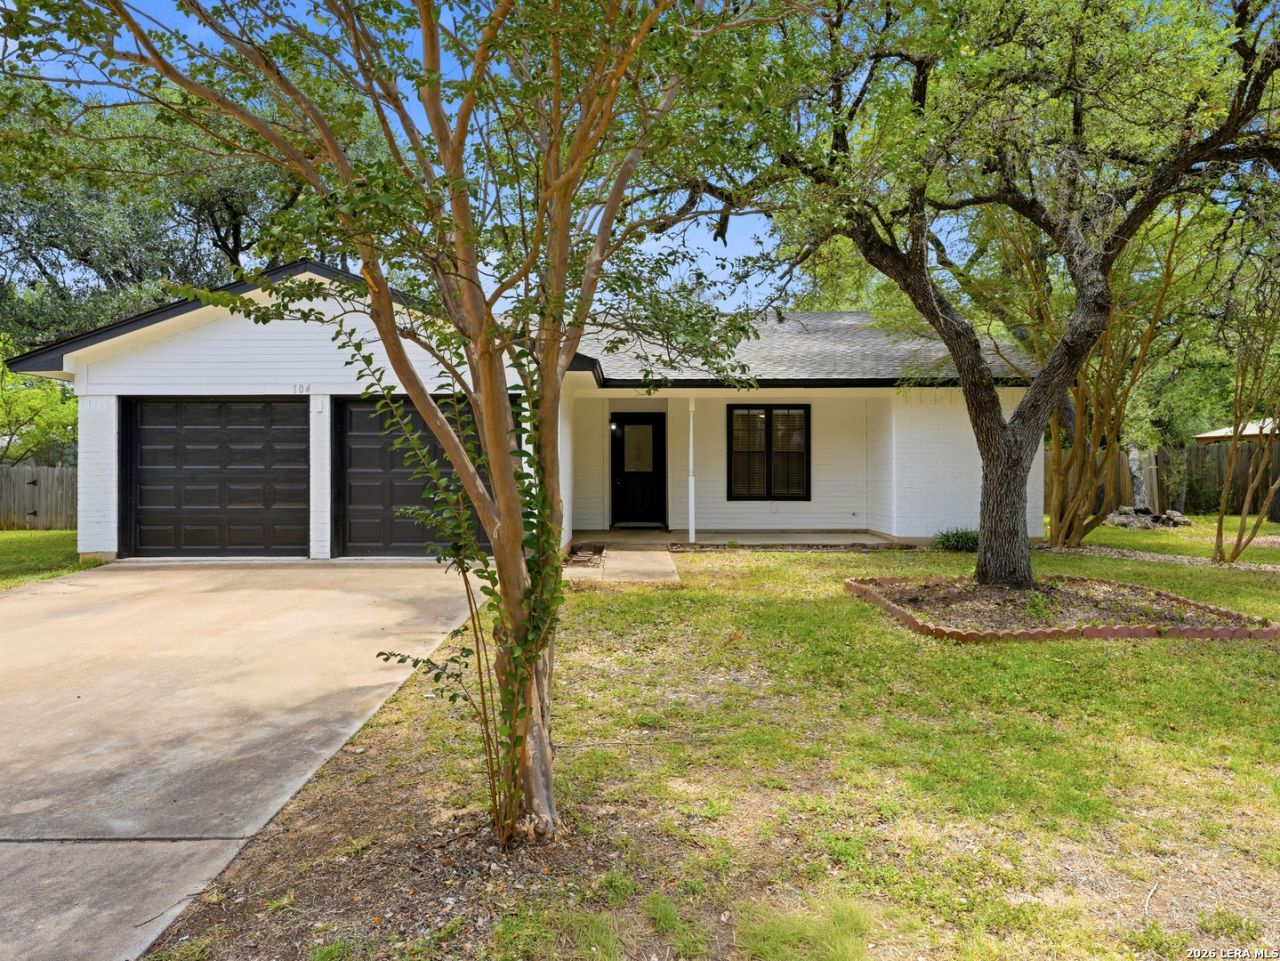
Discover this beautifully renovated 3-bed, 2-bath home in the heart of fast-growing Cedar Park, Texas. Thoughtfully updated from top to bottom, this move-in-ready property blends modern finishes with comfortable living. Enjoy an oversized, private backyard with plenty of room to entertain, garden, or create your own outdoor retreat. Located within walking distance of the exciting Bell District, youll have easy access to shopping, dining, entertainment, and community events while still enjoying the comfort of an established neighborhood. Best of all, theres NO HOA, giving you the freedom to truly make this home your own. Whether youre a first-time buyer, downsizing, or looking for an investment opportunity, this Cedar Park gem offers an unbeatable combination of location, style, and value.
Property Features
Property Type: Residential - Single Family
Cooling: One Central
Fenced: Yes
Fireplaces: 1
Fuel Type: Electric
Heating: Central
Home Style: One Story
Lot Size: 0.34 Acres
Roof Type: Composition
Stories: 1.0
Taxes: $6,265
Year Built: 1983
Feature Descriptions
Builder Name: UNK
Days on Site: 7
Energy Efficient: Programmable Thermostat, Double Pane Windows, High Efficiency Water Heater, Ceiling Fans
Exterior: Brick, Siding
Exterior: Privacy Fence, Double Pane Windows, Mature Trees
Fireplace: One, Wood Burning
Flooring: Vinyl
Foundation: Slab
HOA Mandatory: No
Home Faces: West
Improvements: Street Paved, Curbs, Street Gutters, Streetlights, Interstate Hwy - 1 Mile or less
Inclusions: Ceiling Fans, Washer Connection, Dryer Connection, Cook Top, Stove/Range, Dishwasher, Electric Water Heater, Garage Door Opener
Interior: One Living Area, Island Kitchen, Utility Room Inside, High Ceilings, Open Floor Plan, Cable TV Available, High Speed Internet
Lot: 1/4 - 1/2 Acre, Mature Trees (ext feat), Level
Neighborhood Amenities: None
Parking: Two Car Garage
Pool/Spa: None
Tax By Multiple Counties: No
Type: Single Family Detached
Water/Sewer: City
Windows: Some Remain
Room Sizes
Bedroom 2: 10 X 13
Bedroom 3: 10 X 13
Kitchen: 9 X 10
Living Room: 12 X 20
Local Schools
High School: Leander
Middle School: Leander
Elementary School: Austin
School District: Leander ISD
Listed By / Shown By
Listed By
Agency Name: Rodriguez Real Estate Group
Agency Phone: (210) 412-3592
Shown By
Agency Title: Kelly, Realtors
Agency Phone: (254) 741-1500
Agency Email: info@kellyrealtors.com
Agency Text: (254) 717-6447

Estimate Your Payment
Estimated Payment
$ 1,516.14 per month $878.88 Principal & Interest $522.08 Property Tax $115.18 Homeowner's Insurance
104 S Mount Rushmore Dr | MLS# 1998230
This single family home located at 104 S Mount Rushmore Dr, Cedar Park, TX 78613 is currently listed for sale with an asking price of $394,900. This property was built in 1983 and has 3 bedrooms and 2 full baths with 1334 sq. ft. S Mount Rushmore Dr is located in the out-williamson subdivision within the Leander ISD school district. Search Out-williamson real estate on www.kellyrealtors.com today.