
BEDS4
BATHS2 full
SQUARE FEET2,344
MLS#2006020
STATUSNew
PROPERTY TYPEResidential - Single Family
SUBDIVISIONPLEASANT VALLEY
SCHOOLBoerne
Property Description
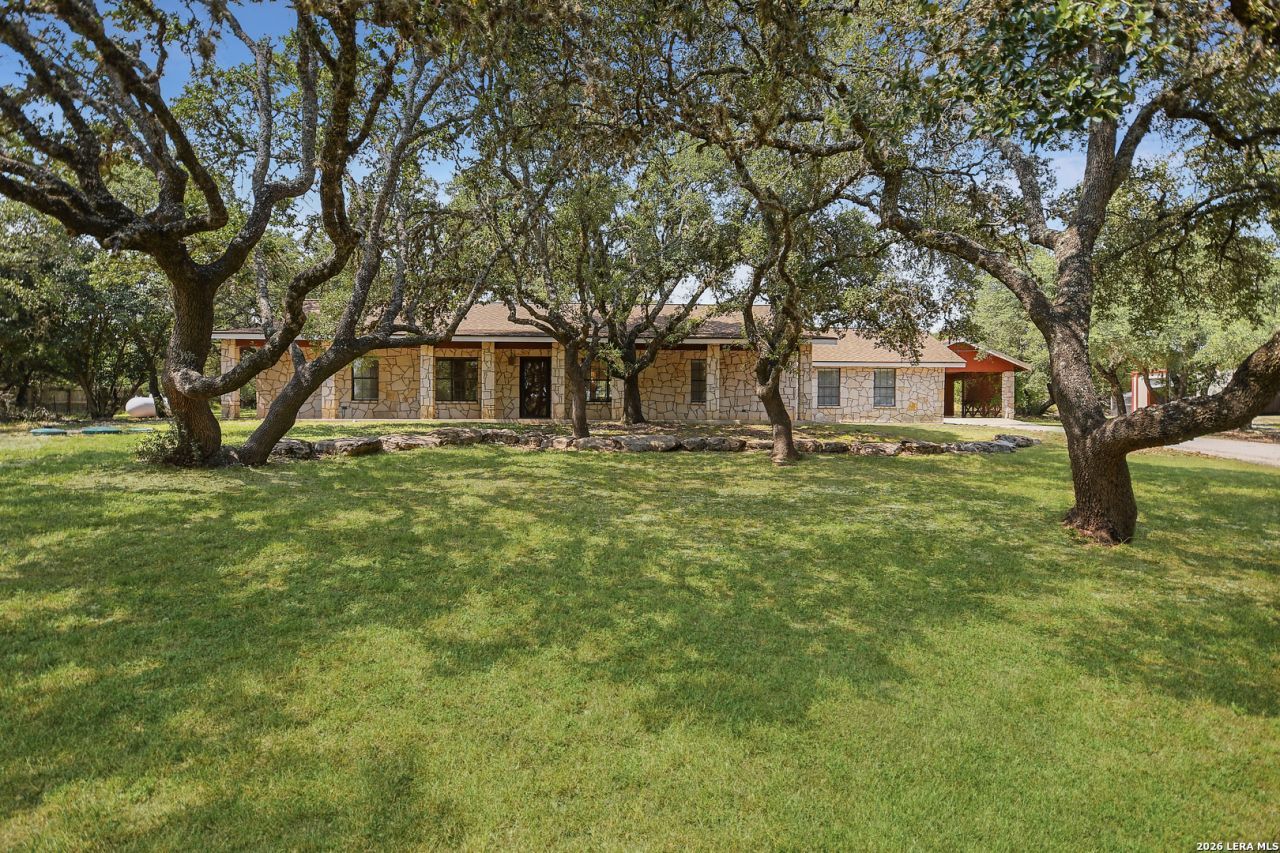
Welcome to your own private and rare slice of the Texas Hill Country. Nestled on 2.65 beautifully treed acres in Boerne, this thoughtfully updated single-story home offers the perfect blend of privacy, functionality, and modern comfort-all behind a remote entry gate with perimeter fencing and no HOA. Renovated by the current owners with over $175,000 in improvements, the home now features a desirable 4-bedroom floor plan, a beautifully redesigned kitchen with a gas range and butlers pantry, and a stunning primary suite with a spa-inspired bath. The inviting living room showcases a rock fireplace and opens to spacious gathering areas, while large windows frame peaceful views of the surrounding property. Step outside and experience everything this exceptional property has to offer. Relax by the premium above-ground pool, entertain on the patio, or enjoy the versatility of the impressive outbuildings, including a 30 x 40 workshop with three roll-up doors, water, and electricity, a climate-controlled detached office/flex space, and a 25 x 40 RV/boat carport and an additional storage shed. An approximately one-acre invisible pet fence adds convenience for animal lovers. Improvements include a roof replacement (2023), updated kitchen and reconfigured floor plan, luxury primary bathroom remodel, whole-home PEX plumbing, new septic system, chip-and-seal driveway, premium pool installation, updated separate flex space, retaining wall, pathway replacement and more. Additional features include a 15 SEER HVAC system (2021), private well with a concrete storage tank, water softener, mature oak trees, and ample space for RVs, boats, trailers, animals, hobbies, or future expansion. *Full Feature Sheet is available upon request.* Offering the peace and freedom of Hill Country living with minimal restrictions, yet just minutes from downtown Boerne, 104 Rusty Lane is a rare opportunity to own a move-in-ready property where thoughtful updates and wide-open space come together.
Property Features
Property Type: Residential - Single Family
Cooling: One Central, Heat Pump
Fenced: Yes
Fireplaces: 1
Fuel Type: Electric
Heating: Central, Heat Pump
Home Style: One Story, Ranch
Lot Size: 2.65 Acres
Roof Type: Composition
Stories: 1.0
Taxes: $7,677
Year Built: 1984
Feature Descriptions
Builder Name: Unknown
Days on Site: 2
Energy Efficient: 13-15 SEER AX, Programmable Thermostat, Double Pane Windows, Storm Doors, Ceiling Fans
Exterior: Double Pane Windows, Storage Building/Shed, Mature Trees, Wire Fence, Workshop, Ranch Fence, Storm Doors
Exterior: 3 Sides Masonry, Stone/Rock
Fireplace: One, Living Room, Wood Burning
Flooring: Carpeting, Ceramic Tile, Brick
Foundation: Slab
HOA Mandatory: No
Home Faces: South
Improvements: Street Paved, Other
Inclusions: Ceiling Fans, Washer Connection, Dryer Connection, Self-Cleaning Oven, Microwave Oven, Stove/Range, Gas Cooking, Refrigerator, Disposal, Dishwasher, Ice Maker Connection, Water Softener (owned), Smoke Alarm, Electric Water Heater, Plumb for Water Softener, Solid Counter
Interior: One Living Area, Separate Dining Room, Eat-In Kitchen, Breakfast Bar, Shop, Utility Room Inside,1st Floor Lvl/No Steps, High Ceilings, Open Floor Plan, Pull Down Storage, High Speed Internet, All Bedrooms Downstairs, Laundry Main Level, Laundry Room, Walk in Closets, Attic - Pull Down Stairs
Lot: Irregular,2 - 5 Acres, Mature Trees (ext feat), Gently Rolling
Lot Dimensions: 249x395
Miscellaneous: No City Tax
Neighborhood Amenities: None
Parking: Converted Garage
Pool/Spa: None
Supplier - Electric: Pedernales
Supplier - Garbage: Tiger
Supplier - Sewer: Septic
Supplier - Water: Well
Tax By Multiple Counties: No
Type: Single Family Detached
Water/Sewer: Private Well, Septic
Windows: All Remain
Room Sizes
Bedroom 2: 15 X 10
Bedroom 3: 12 X 10
Bedroom 4: 11 X 11
Kitchen: 15 X 11
Dining Room: 12 X 12
Living Room: 30 X 18
Game Room: 16 X 21
Other: 20 X 9
Local Schools
High School: Boerne
Middle School: Voss Middle School
Elementary School: Herff
School District: Boerne
Listed By / Shown By
Listed By
Agency Name: Phyllis Browning Company
Agency Phone: (830) 331-8450
Shown By
Agency Title: Kelly, Realtors
Agency Phone: (254) 741-1500
Agency Email: info@kellyrealtors.com
Agency Text: (254) 717-6447

Estimate Your Payment
Estimated Payment
$ 2,464.49 per month $1,613.31 Principal & Interest $639.75 Property Tax $211.43 Homeowner's Insurance
104 Rusty Ln | MLS# 2006020
This single family home located at 104 Rusty Ln, Boerne, TX 78006 is currently listed for sale with an asking price of $724,900. This property was built in 1984 and has 4 bedrooms and 2 full baths with 2344 sq. ft. Rusty Ln is located in the PLEASANT VALLEY subdivision within the Boerne school district. Search PLEASANT VALLEY real estate on www.kellyrealtors.com today.