
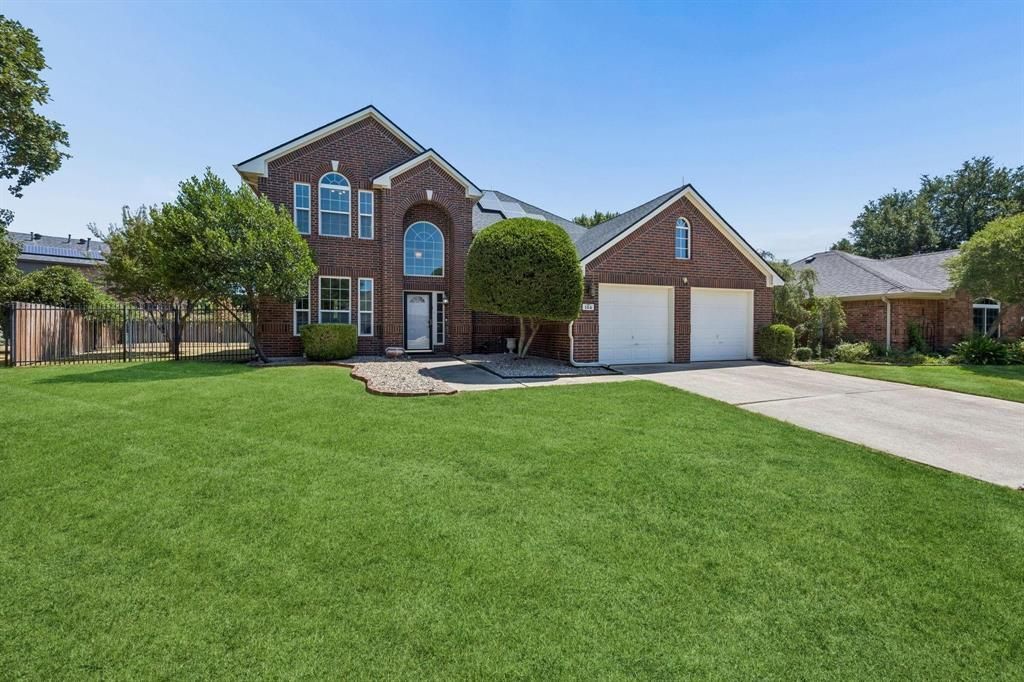
BEDS4
BATHS2 full 1 partial
SQUARE FEET2,220
MLS#21401405
STATUSActive
PROPERTY TYPERental - Single Family
SUBDIVISIONLakeside At Trophy Club
SCHOOLNorthwest ISD
Property Description
Nestled in the heart of Trophy Club, 104 Rolling Rock pairs classic Texas charm with modern, high-efficiency updates. Spanning 2,220 sq. ft., this 4-bedroom, 2.5-bath floor plan is designed for effortless living featuring a desirable main-level primary suite and guest powder room. No detail has been overlooked: enjoy dramatic utility savings from solar panels, and energy-efficient windows, complemented by a upgraded blown in insulation. The kitchen and laundry come complete with 2024 fridge, washer & dryer, while the garage features a custom polyaspartic finish. Outside, an expansive backyard boasts newly upgraded topsoil and separate dog run, creating an ideal setting for play, pets, or weekend gatherings. Minutes from premier Northwest ISD schools, golf, and dining this turn-key home is ready for its next family!
Property Features
Property Type: Rental - Single Family
Cooling: Ceiling Fan(s), Central Air, Electric
Fireplaces: 1
Garage: 2 car attached
Heating: Central, Natural Gas
Home Style: Traditional
Lot Size: 0.22 Acres
Roof Type: Composition
Stories: 2.0
Year Built: 1998
Amenities
Eat-in Kitchen
Open Floorplan
Pantry
Vaulted Ceiling(s)
Walk-In Closet(s)
Dog Run
Rain Gutters
Feature Descriptions
Appliances: Built-in Gas Range, Dishwasher, Gas Cooktop, Gas Oven, Refrigerator
Exterior: Brick
Fencing: Back Yard, Fenced, Privacy, Wood, Wrought Iron
Fireplace: Gas, Gas Logs, Glass Doors, Living Room
Flooring: Carpet, Tile, Wood
Green Features: 12 inch+ Attic Insulation, Insulation, Solar Electric System
Laundry: Utility Room, Full Size W/D Area, Dryer Hookup, Washer Hookup
Lot: Interior Lot, Level
Parcel#: R189819
Parking: Concrete, Driveway, Garage, Garage Faces Front
Parking Notes: Concrete, Driveway, Garage, Garage Faces Front
Pets Allowed: Yes Pets Allowed, Breed Restrictions, Cats OK, Dogs OK, Number Limit, Size Limit
Security: Smoke Detector(s)
Utilities: City Sewer, City Water, Curbs, Individual Gas Meter, Individual Water Meter
Window: Bay Window(s)
Local Schools
Elementary School: Lakeview
School District: Northwest ISD
Listed By / Shown By
Listed By
Agency Name: The Michael Group Real Estate
Agency Contact: 817-366-2887
Agent Name: Nicholas Barz
Shown By
Agency Title: Kelly, Realtors
Agency Phone: (254) 741-1500
Agency Email: info@kellyrealtors.com
Agency Text: (254) 717-6447

104 Rolling Rock Drive | MLS# 21401405
This property located at 104 Rolling Rock Drive, Trophy Club, TX 76262 is currently listed for rent with an asking price of $3,500 / Monthly. Rolling Rock Drive is located within the Northwest ISD school district. Search Trophy Club real estate on www.kellyrealtors.com today.